Logo of the Four Seasons Yachts

The Yacht

Four Seasons I


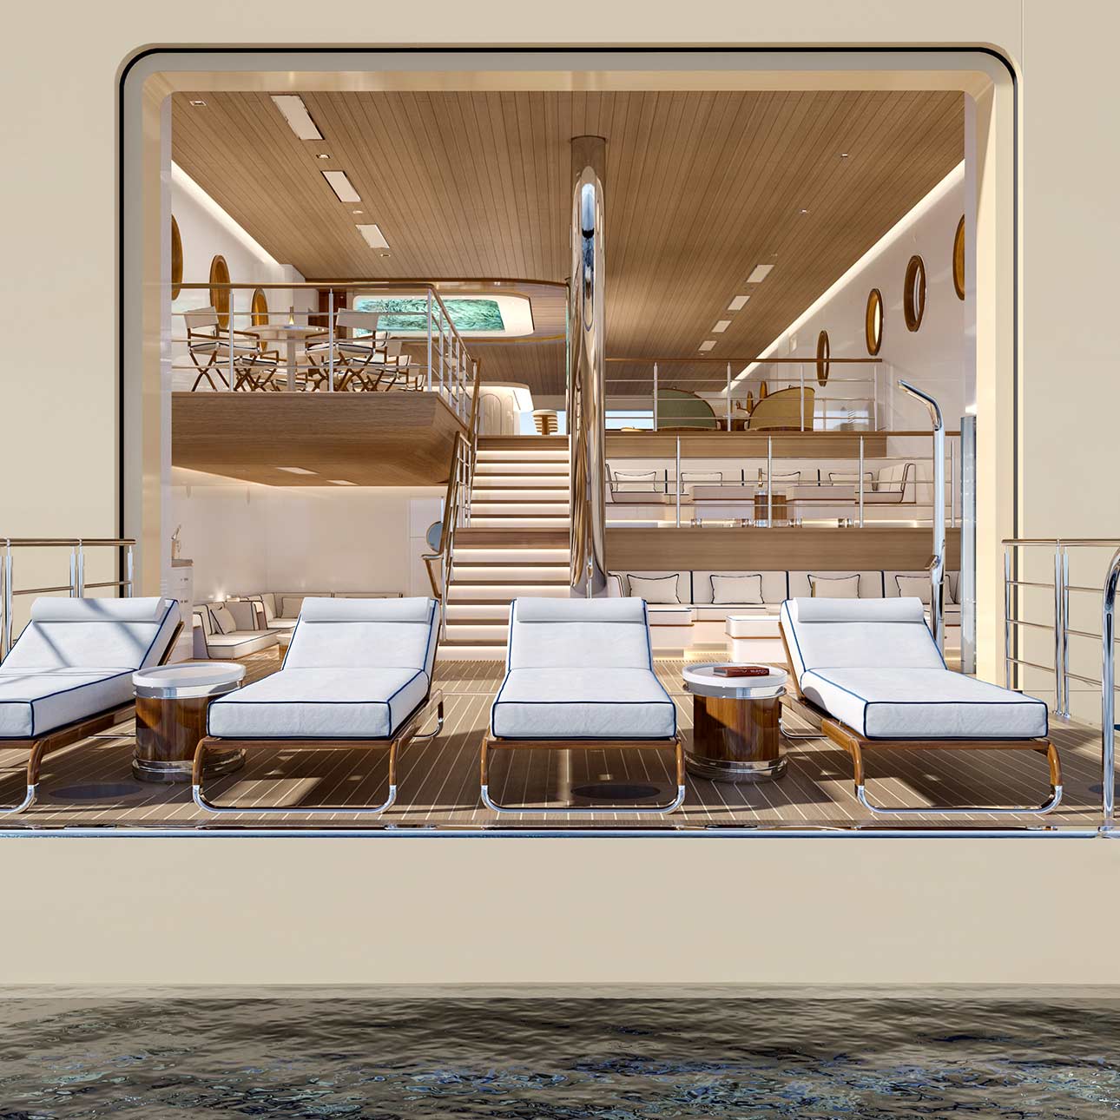
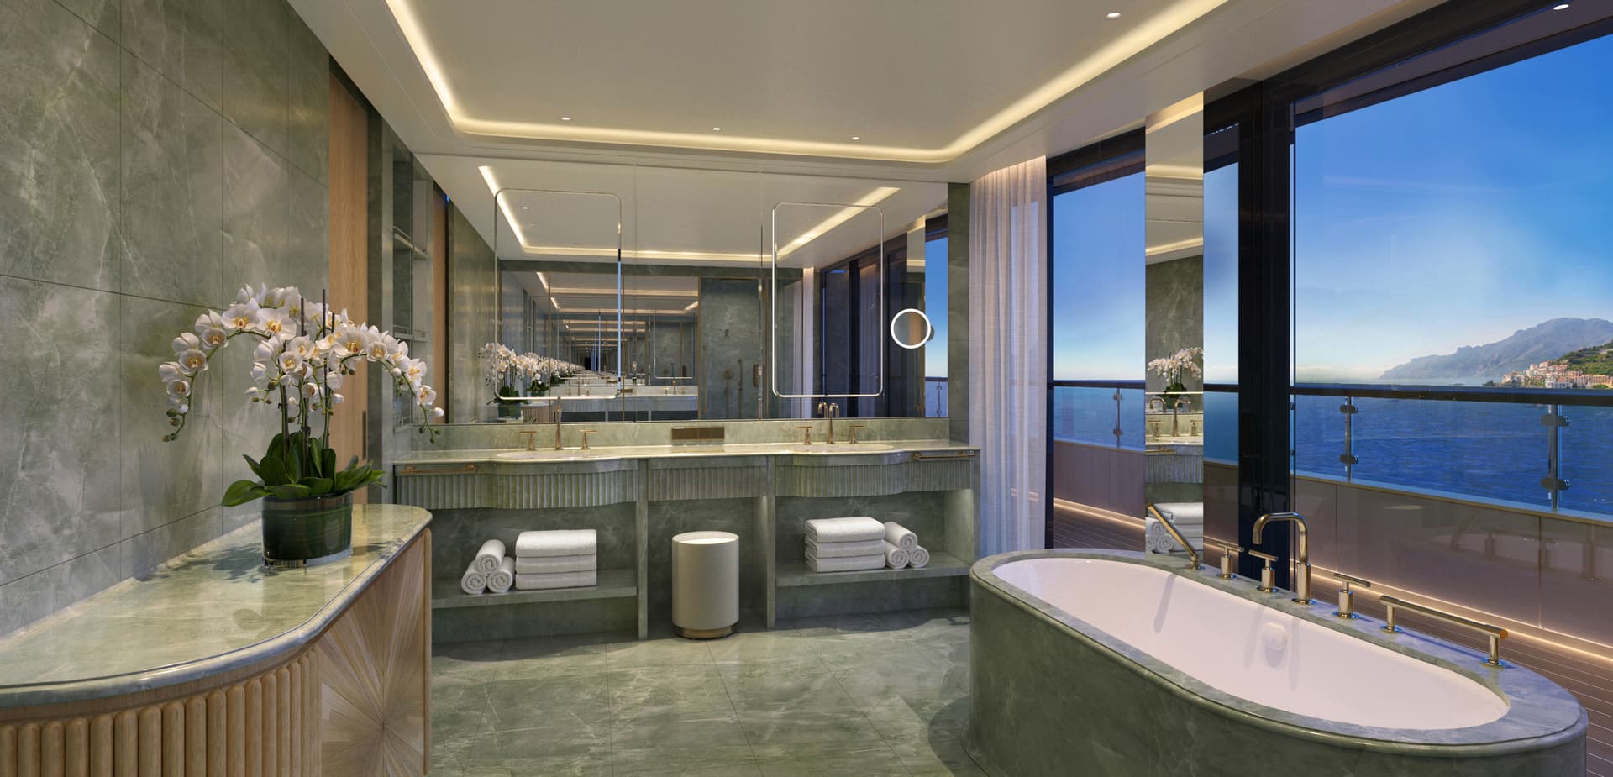
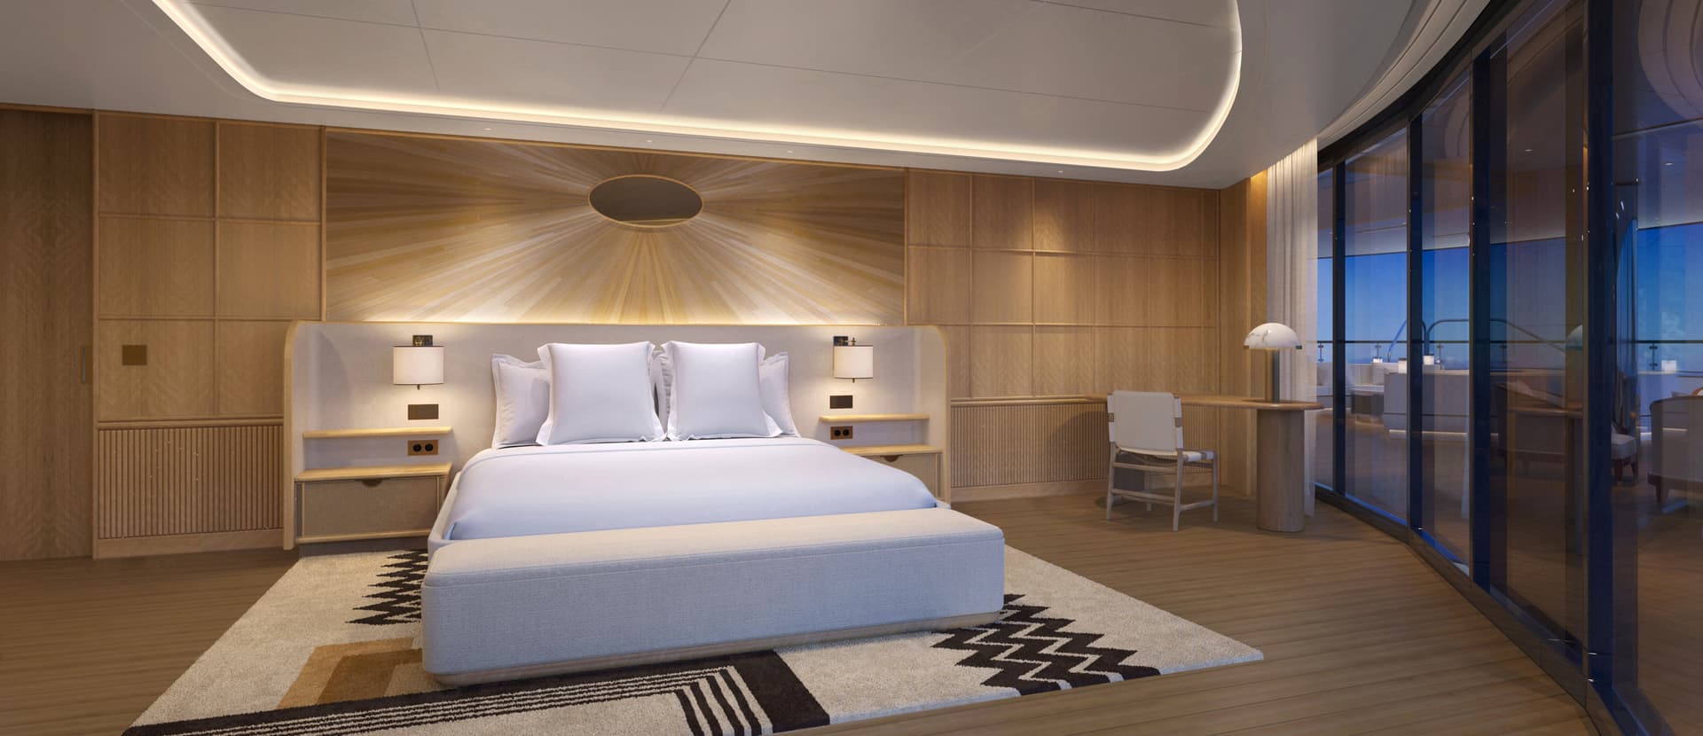
With elegant lines and sweeping ocean views, our spectacular yacht is home to 95 expansive suites and guest rooms, alongside a world-class choice of dining, wellness, and entertainment. It delivers numerous industry firsts to the yacht category — including the largest accommodations in the class, virtually endless ways to connect and configure suites, and Four Seasons unparalleled hospitality extended across the world’s oceans for the very first time.

679 ft.

Length

34,000

Gross Tonnage

95

Suites

1:1

Guest/Staff Ratio
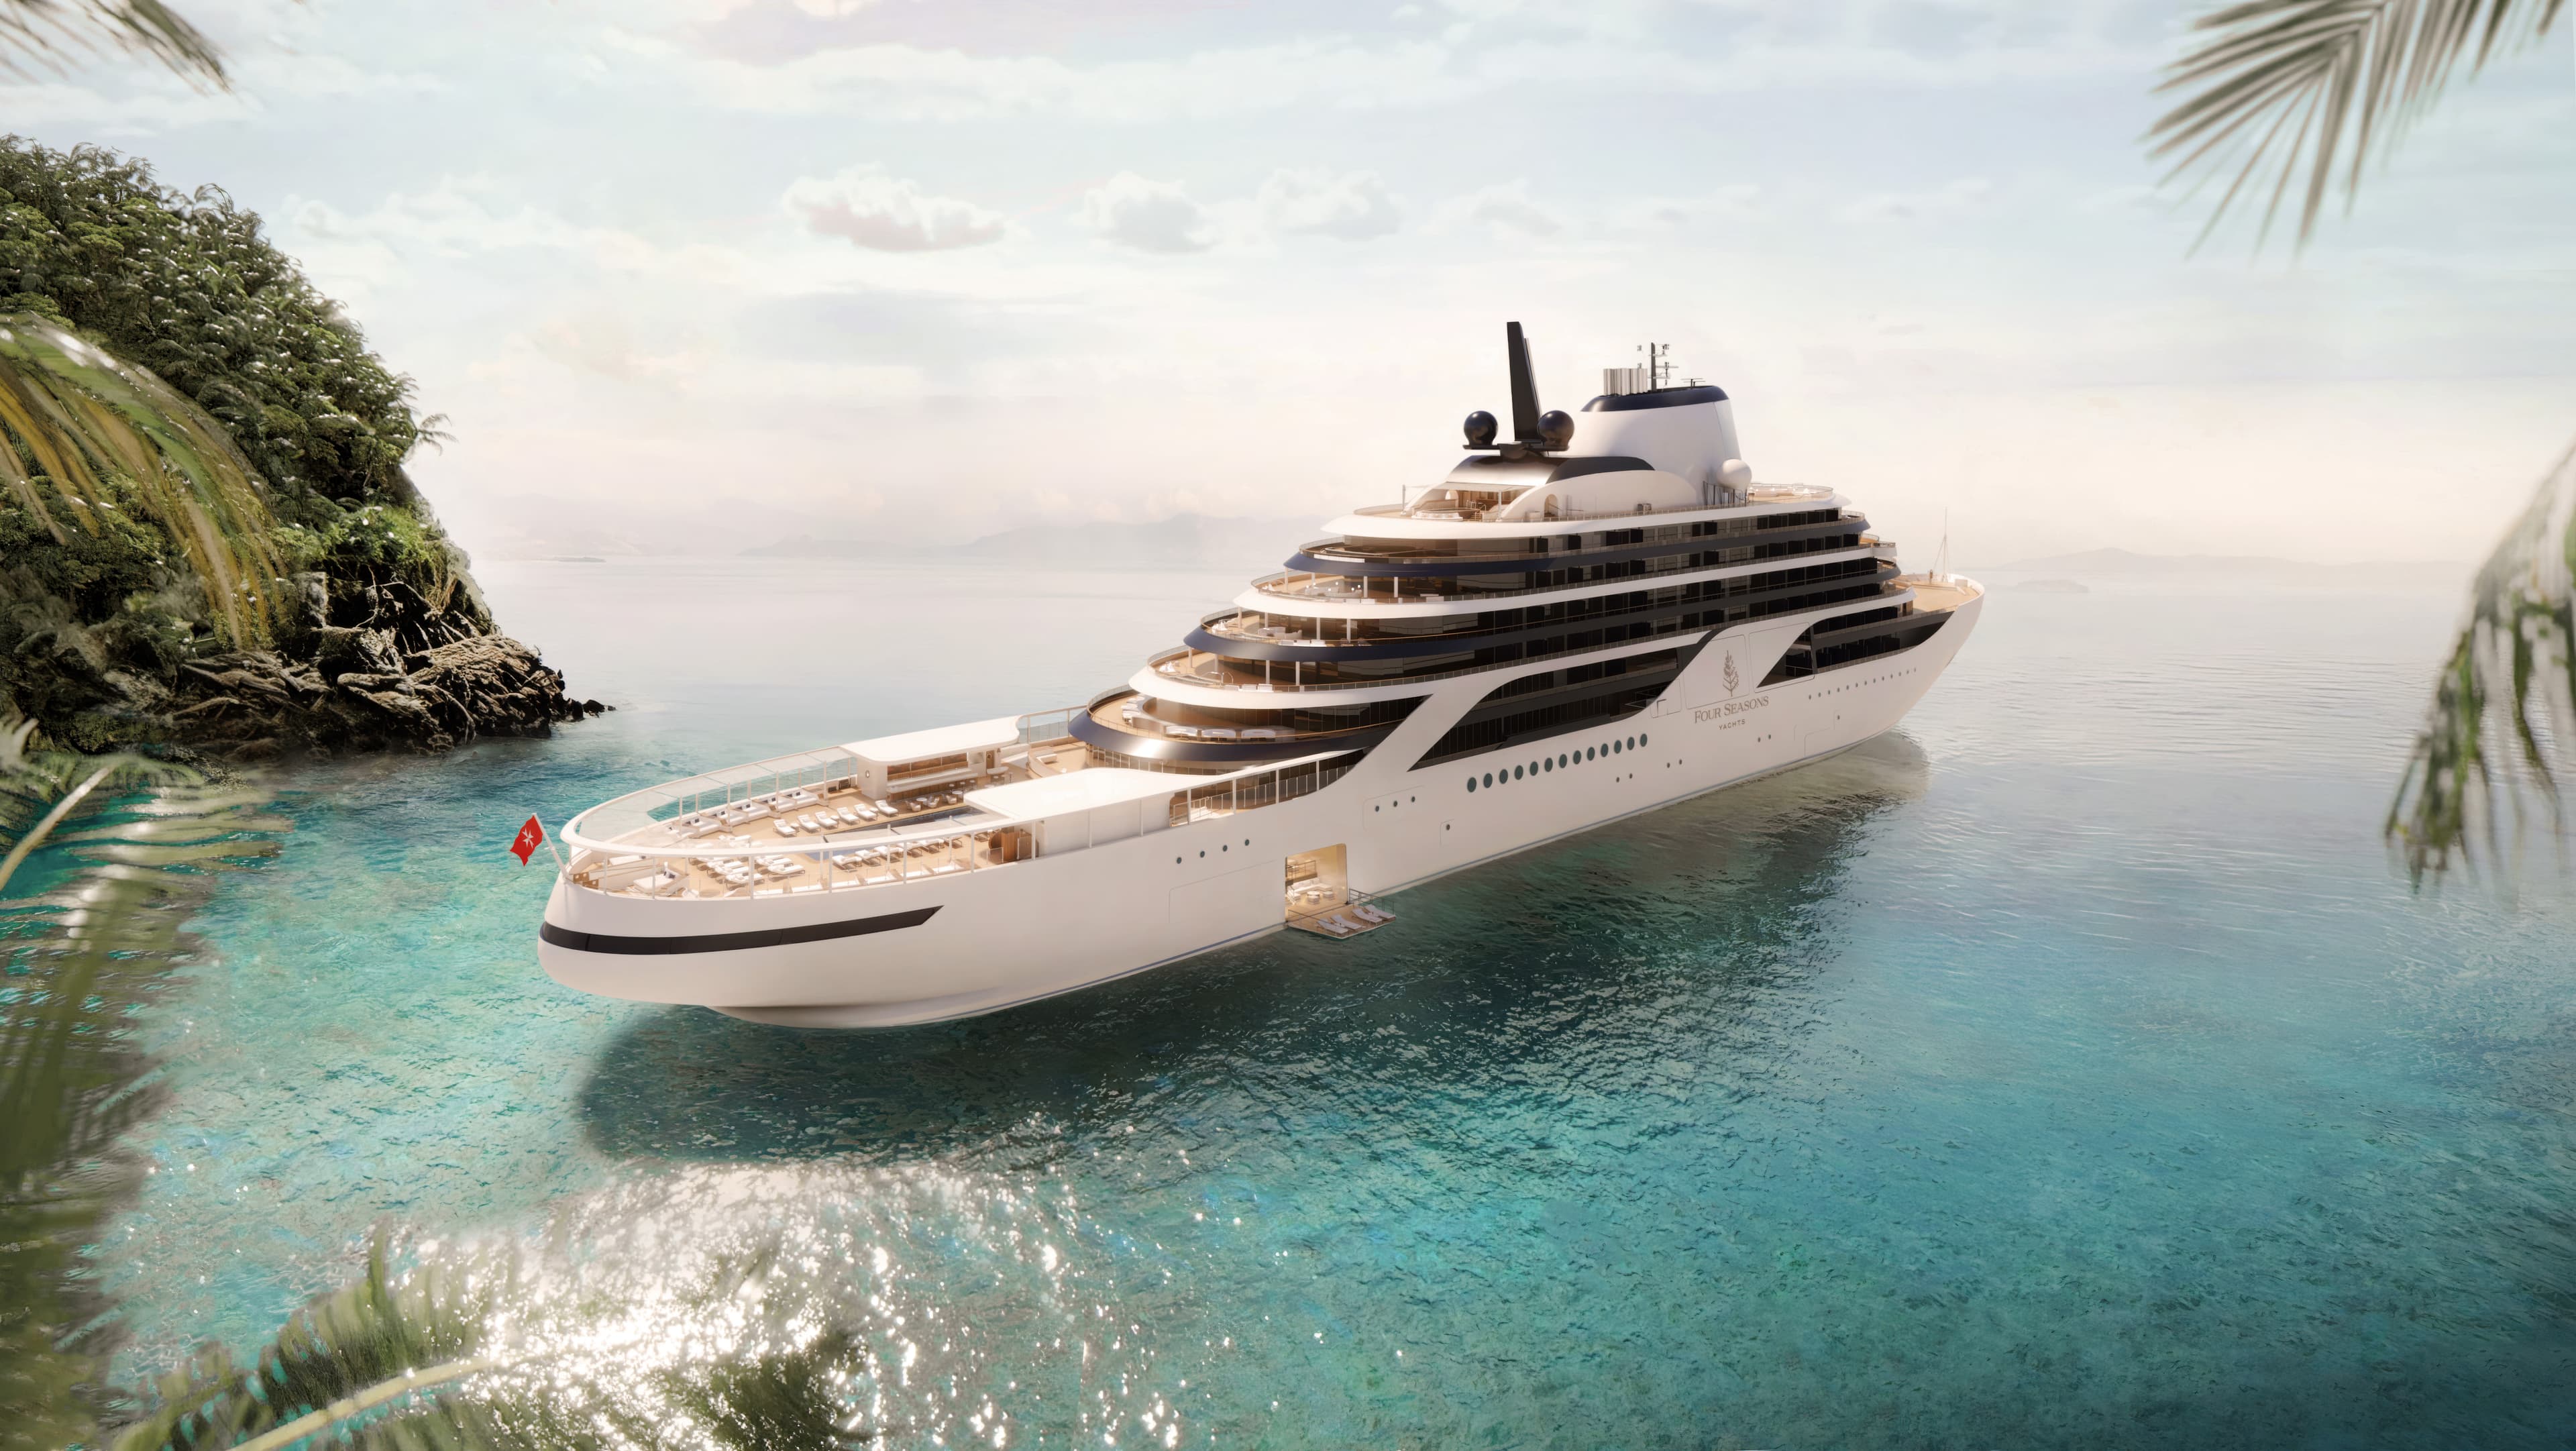
Outdoor pool
Four Season Yachts transverse marina

Deck Plans

Explore Four Seasons I

Our Suites

Unwind in Expansive Private Suites

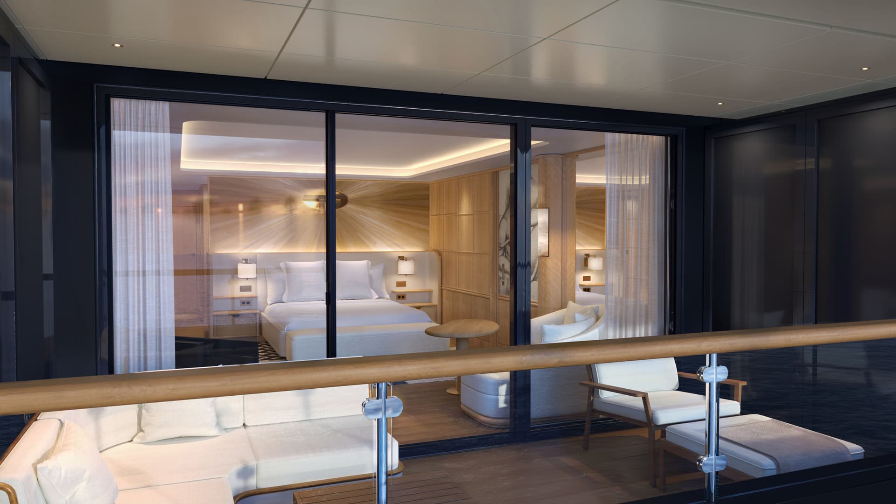
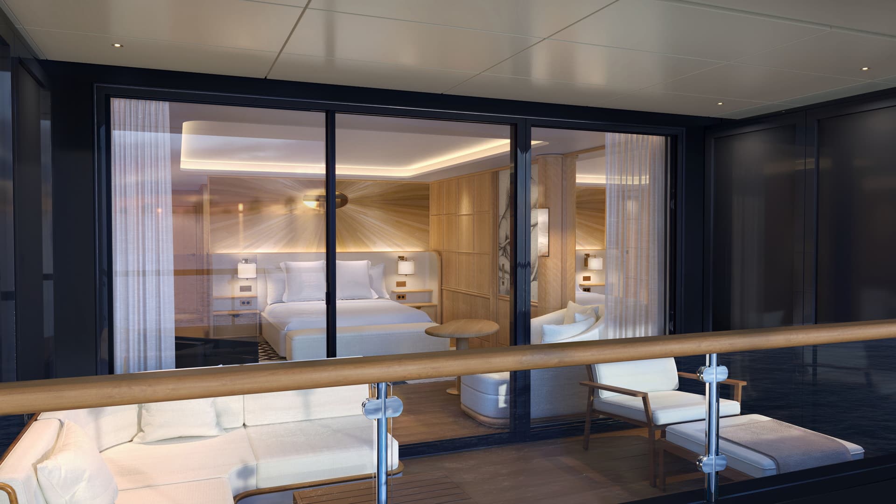
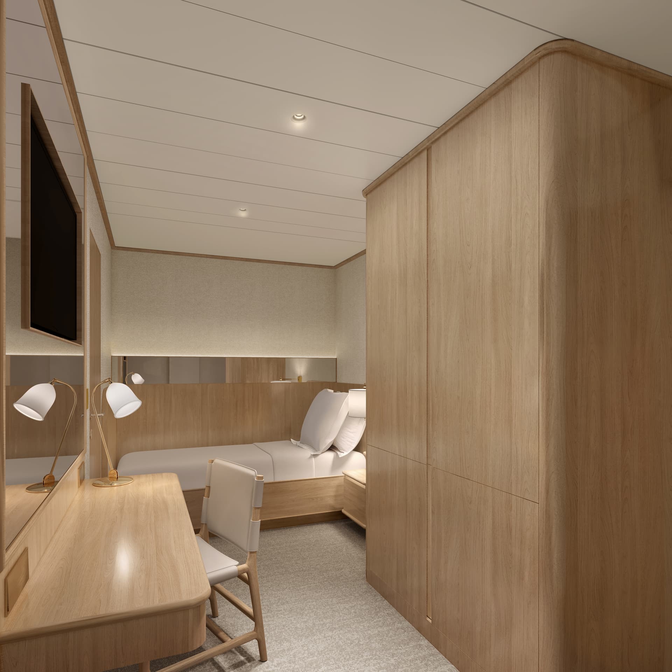


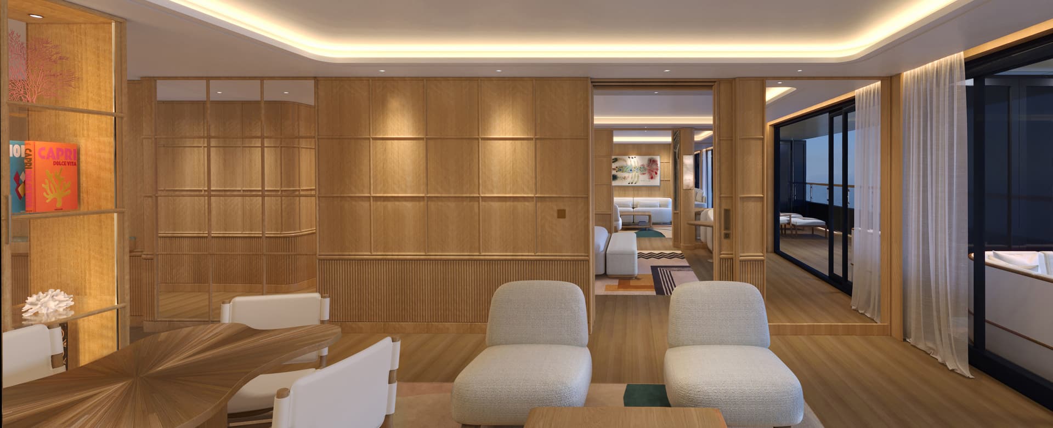
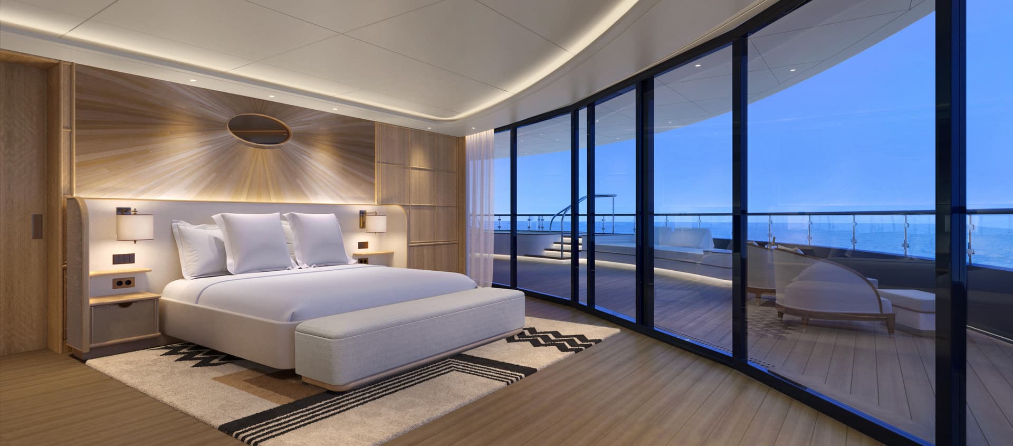
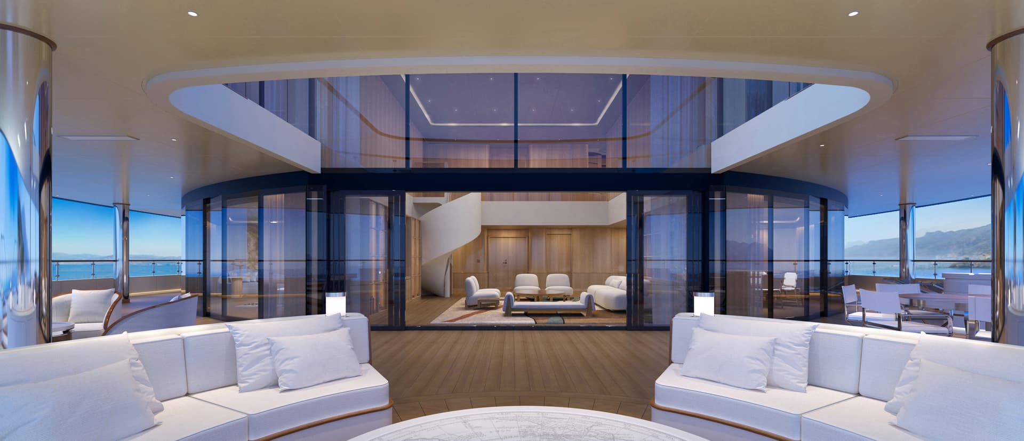
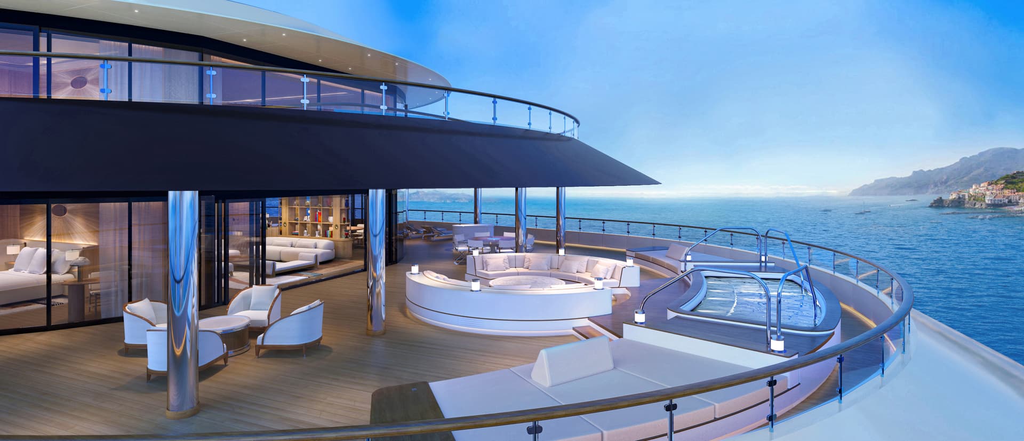
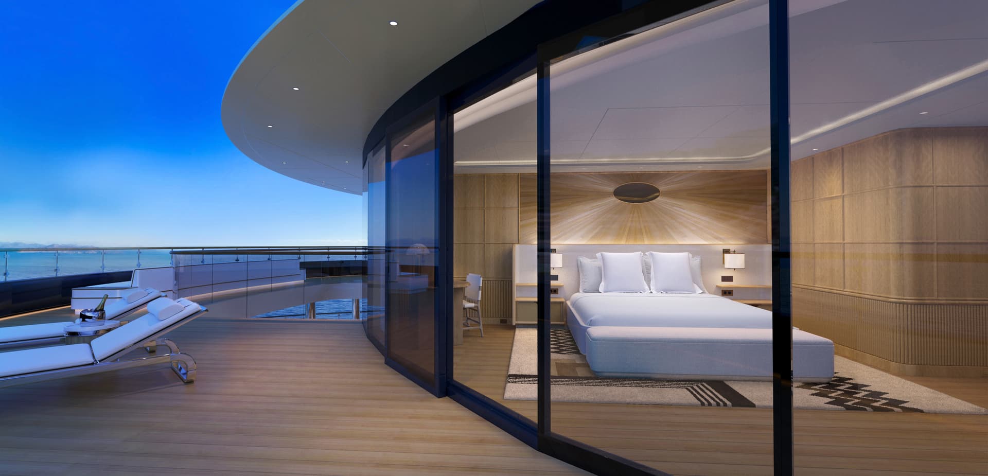
Each of the yacht’s 95 suites will offer panoramic views through floor-to-ceiling windows and access to spacious private terraces.

Inquire Now

Explore our Regions

Our Stories

Featured Stories to Inspire your Journey

Within the pages of these stories, the genuine passion of our yachting endeavor comes to life, unveiling the meticulous consideration woven into every aspect, from design and itineraries to the overall experiences and beyond. Whether you are in the reflective stage, have confirmed your sailing, or are on the verge of embarking on your journey, these narratives beckon.

profile iconSign In
subnav icon
INQUIRE NOW
search icon
VOYAGE FINDER
Home
Yacht
Regionsicon
Suites
Stories
Life Onboardicon
Experiencesicon
Images
Featured Voyage
Dalmatian Coast featuring Croatia & Montenegro
Images
New Region Added
The Grand Caribbean
Contact Us1-800-705-7580
INQUIRE NOWVOYAGE FINDER
profile iconSign In
Contact Usphone icon1-800-705-7580
search-iconFind my voyage
Logo of the Four Seasons Yachts
AboutAbout usJoin usFAQContact UsCareers
NewsPress CoveragePress room

2026 Marc-Henry Cruise Holdings LTD, Joint Owner/Operator Four Seasons Yachts. All rights reserved.

Previous
1 / 6
Next

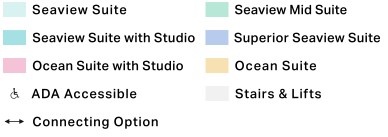
Seaview Suite

Suite iconSuite
Bathroom without tub icon1 bathroom
Walk-in Closest iconWalk-in closet
Bed iconKing bed
Room size iconSuite: 473 sq. ft. (44m²)
Occupancy iconTwo adults and one infant
Waitlist Only
Explore
Inquire Now
Morefourseasons.comGroups and chartersTravel professionalse-brochure
LegalLegal noticeBooking terms and conditionsticket contract
Privacy Notice
Cookie Policy
Cookie Preferences
Do Not Sell or Share My Personal Information
Accessibility Policy
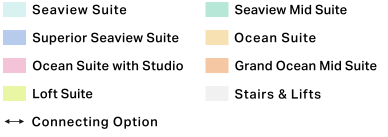
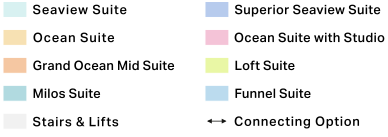
Deck Image
imageLegend mobile
Deck Image
Legend mobileLegend mobile
Deck Image
Legend mobileLegend mobile
Deck Image
imageDeck 5 legend
Deck Image
Deck 6Deck 6
Previous
1 / 8
Next

Seaview Suite with Studio

Suite iconSuite with studio
Bathroom without tub icon2 bathrooms
Walk-in Closest iconWalk-in closet
Bed iconOne king bed and one twin pullman bunk bed in studio
Room size iconSuite: 473 sq. ft. (44 m²)
Occupancy iconFour adults, or two adults and two children and one infant
Waitlist Only
Explore
Inquire Now

Suites

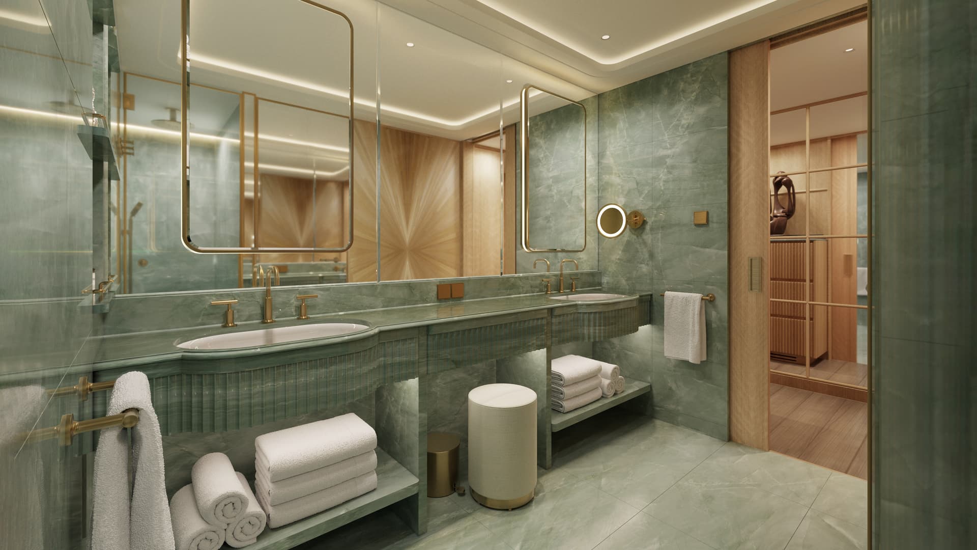
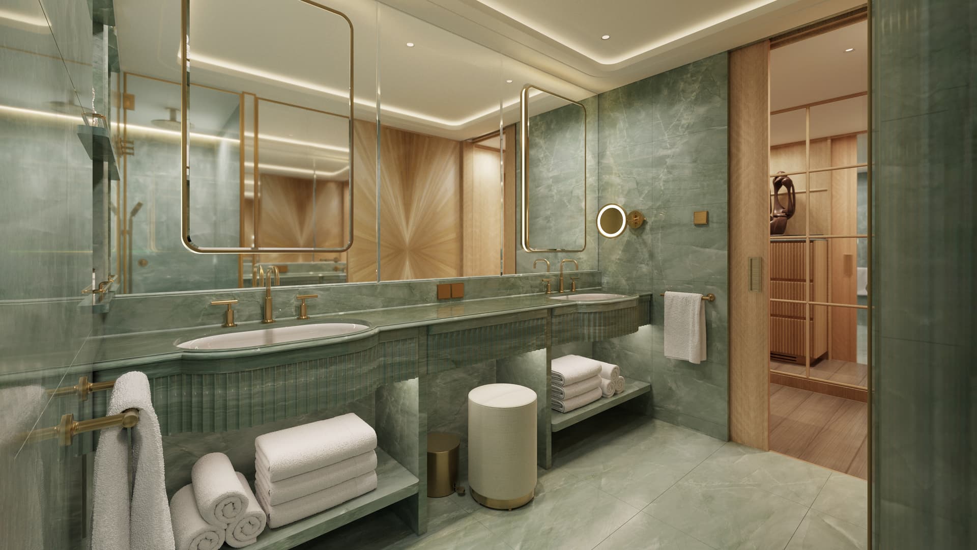
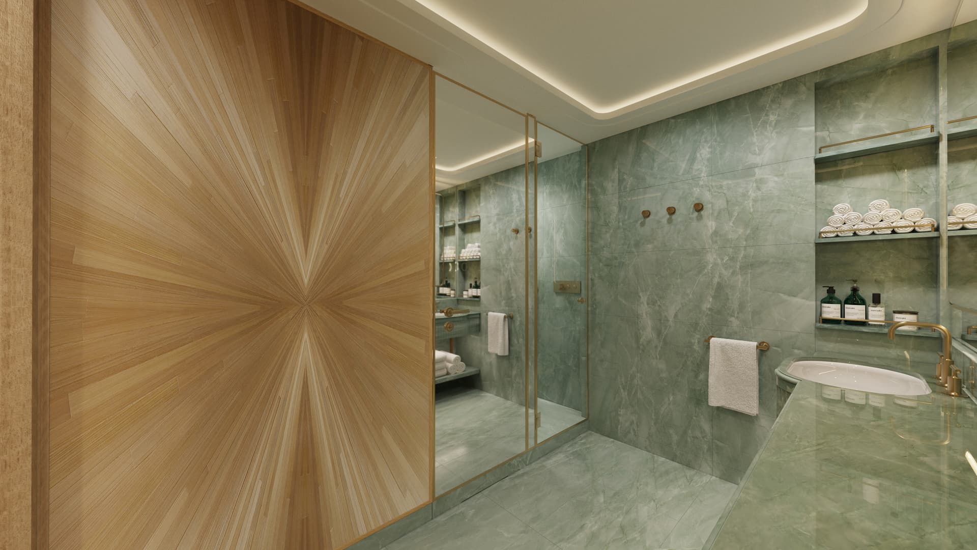
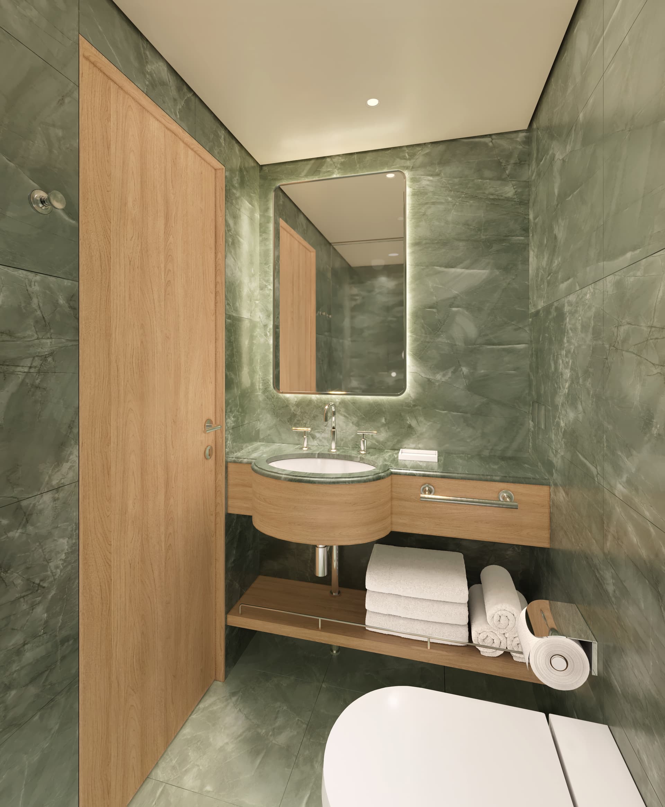
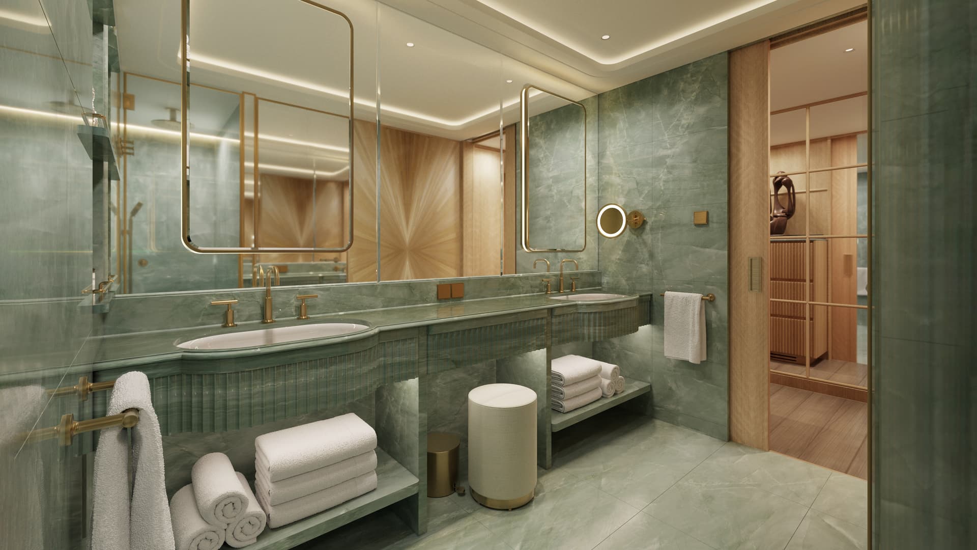

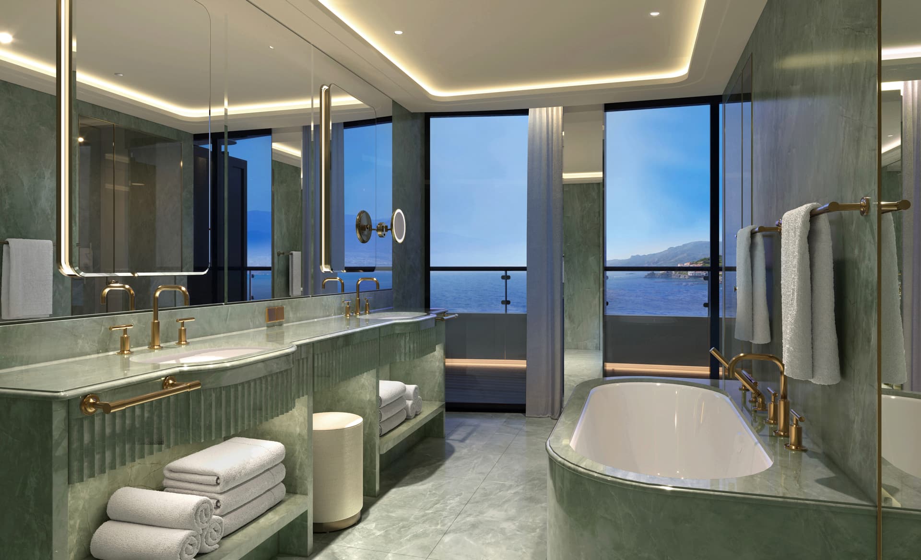
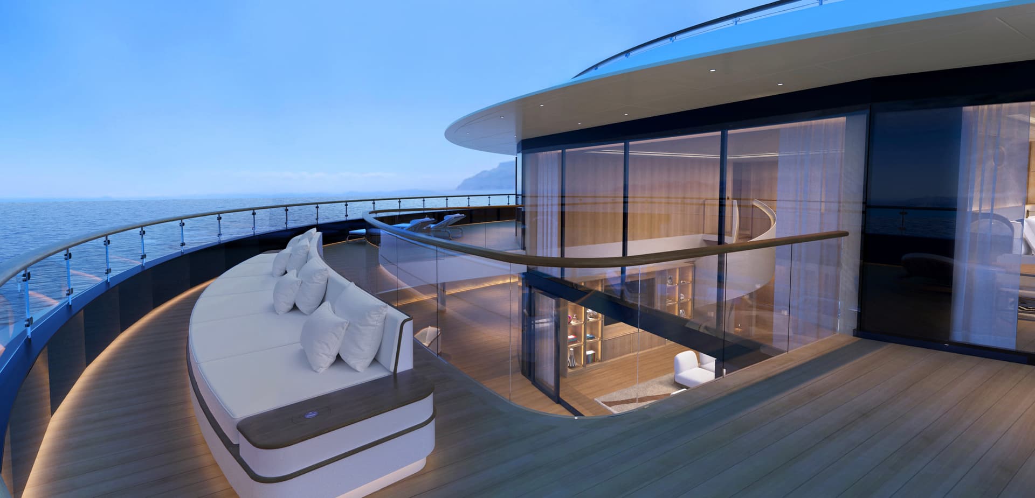
Our bright spacious one-bedroom suites offer floor-to-ceiling ocean views, expansive private terraces well-appointed for lounging, double vanity bathrooms, and walk-in closets. 
Previous
1 / 6
Next

Seaview Suite

Suite iconSuite
Bathroom without tub icon1 bathroom
Walk-in Closest iconWalk-in closet
Bed iconKing bed
Room size iconSuite: 473 sq. ft. (44m²)
Occupancy iconTwo adults and one infant
Waitlist Only
Explore
Inquire Now
Previous
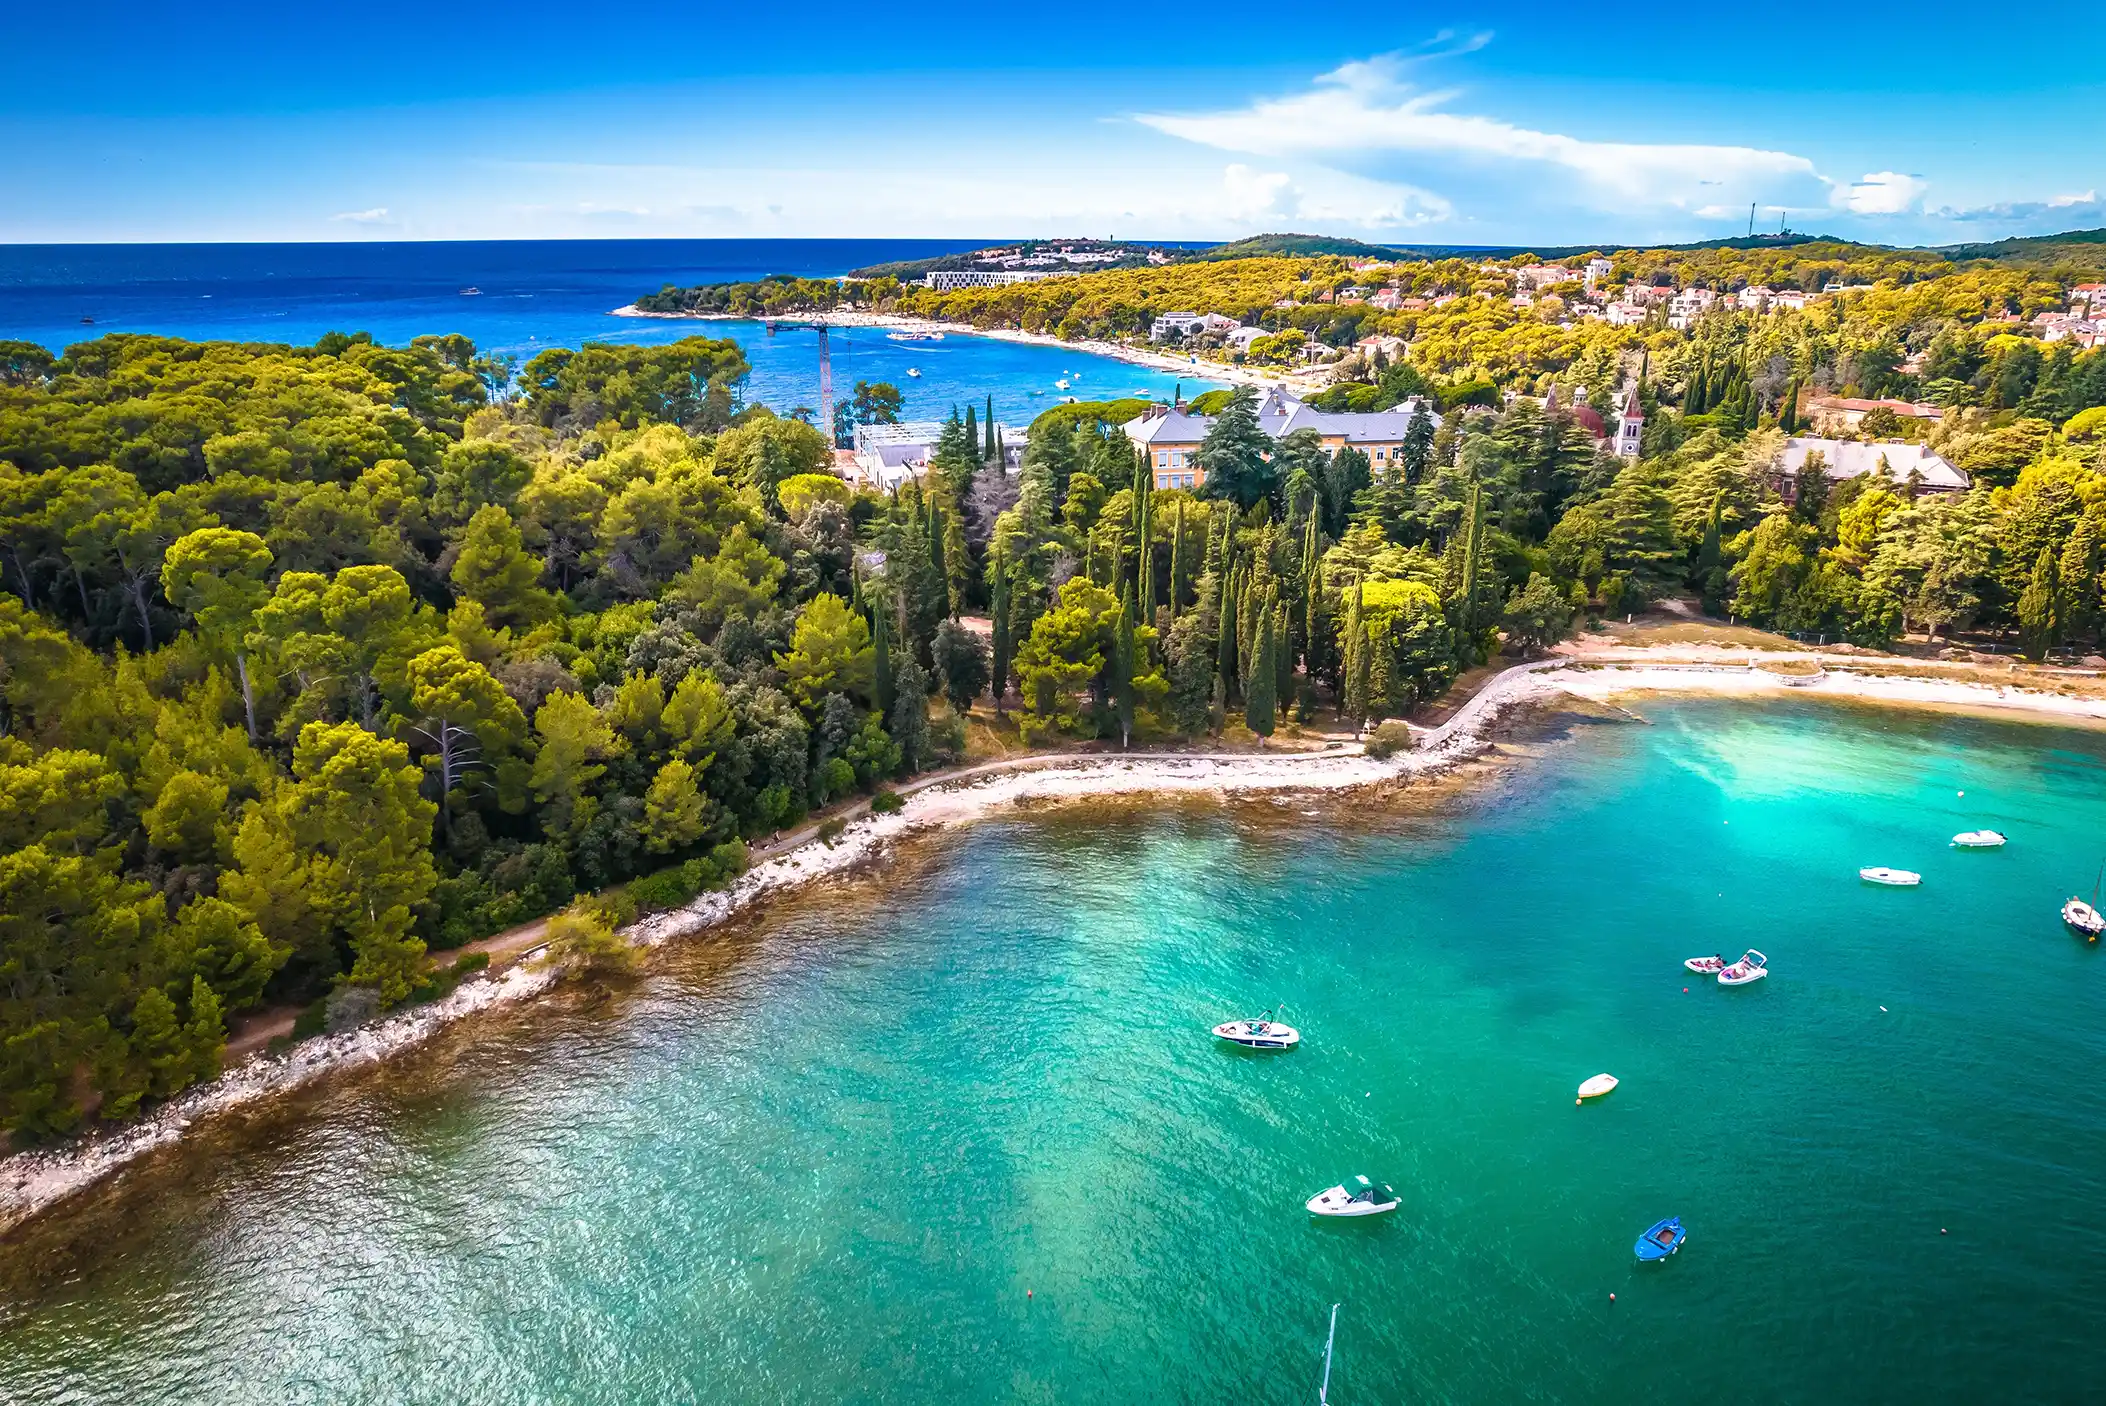
Aerial view of beach in Rovinj, Croatia

Adriatic

Explore
View of FSY_Santorini, Greece hillside

Greek Isles

Explore
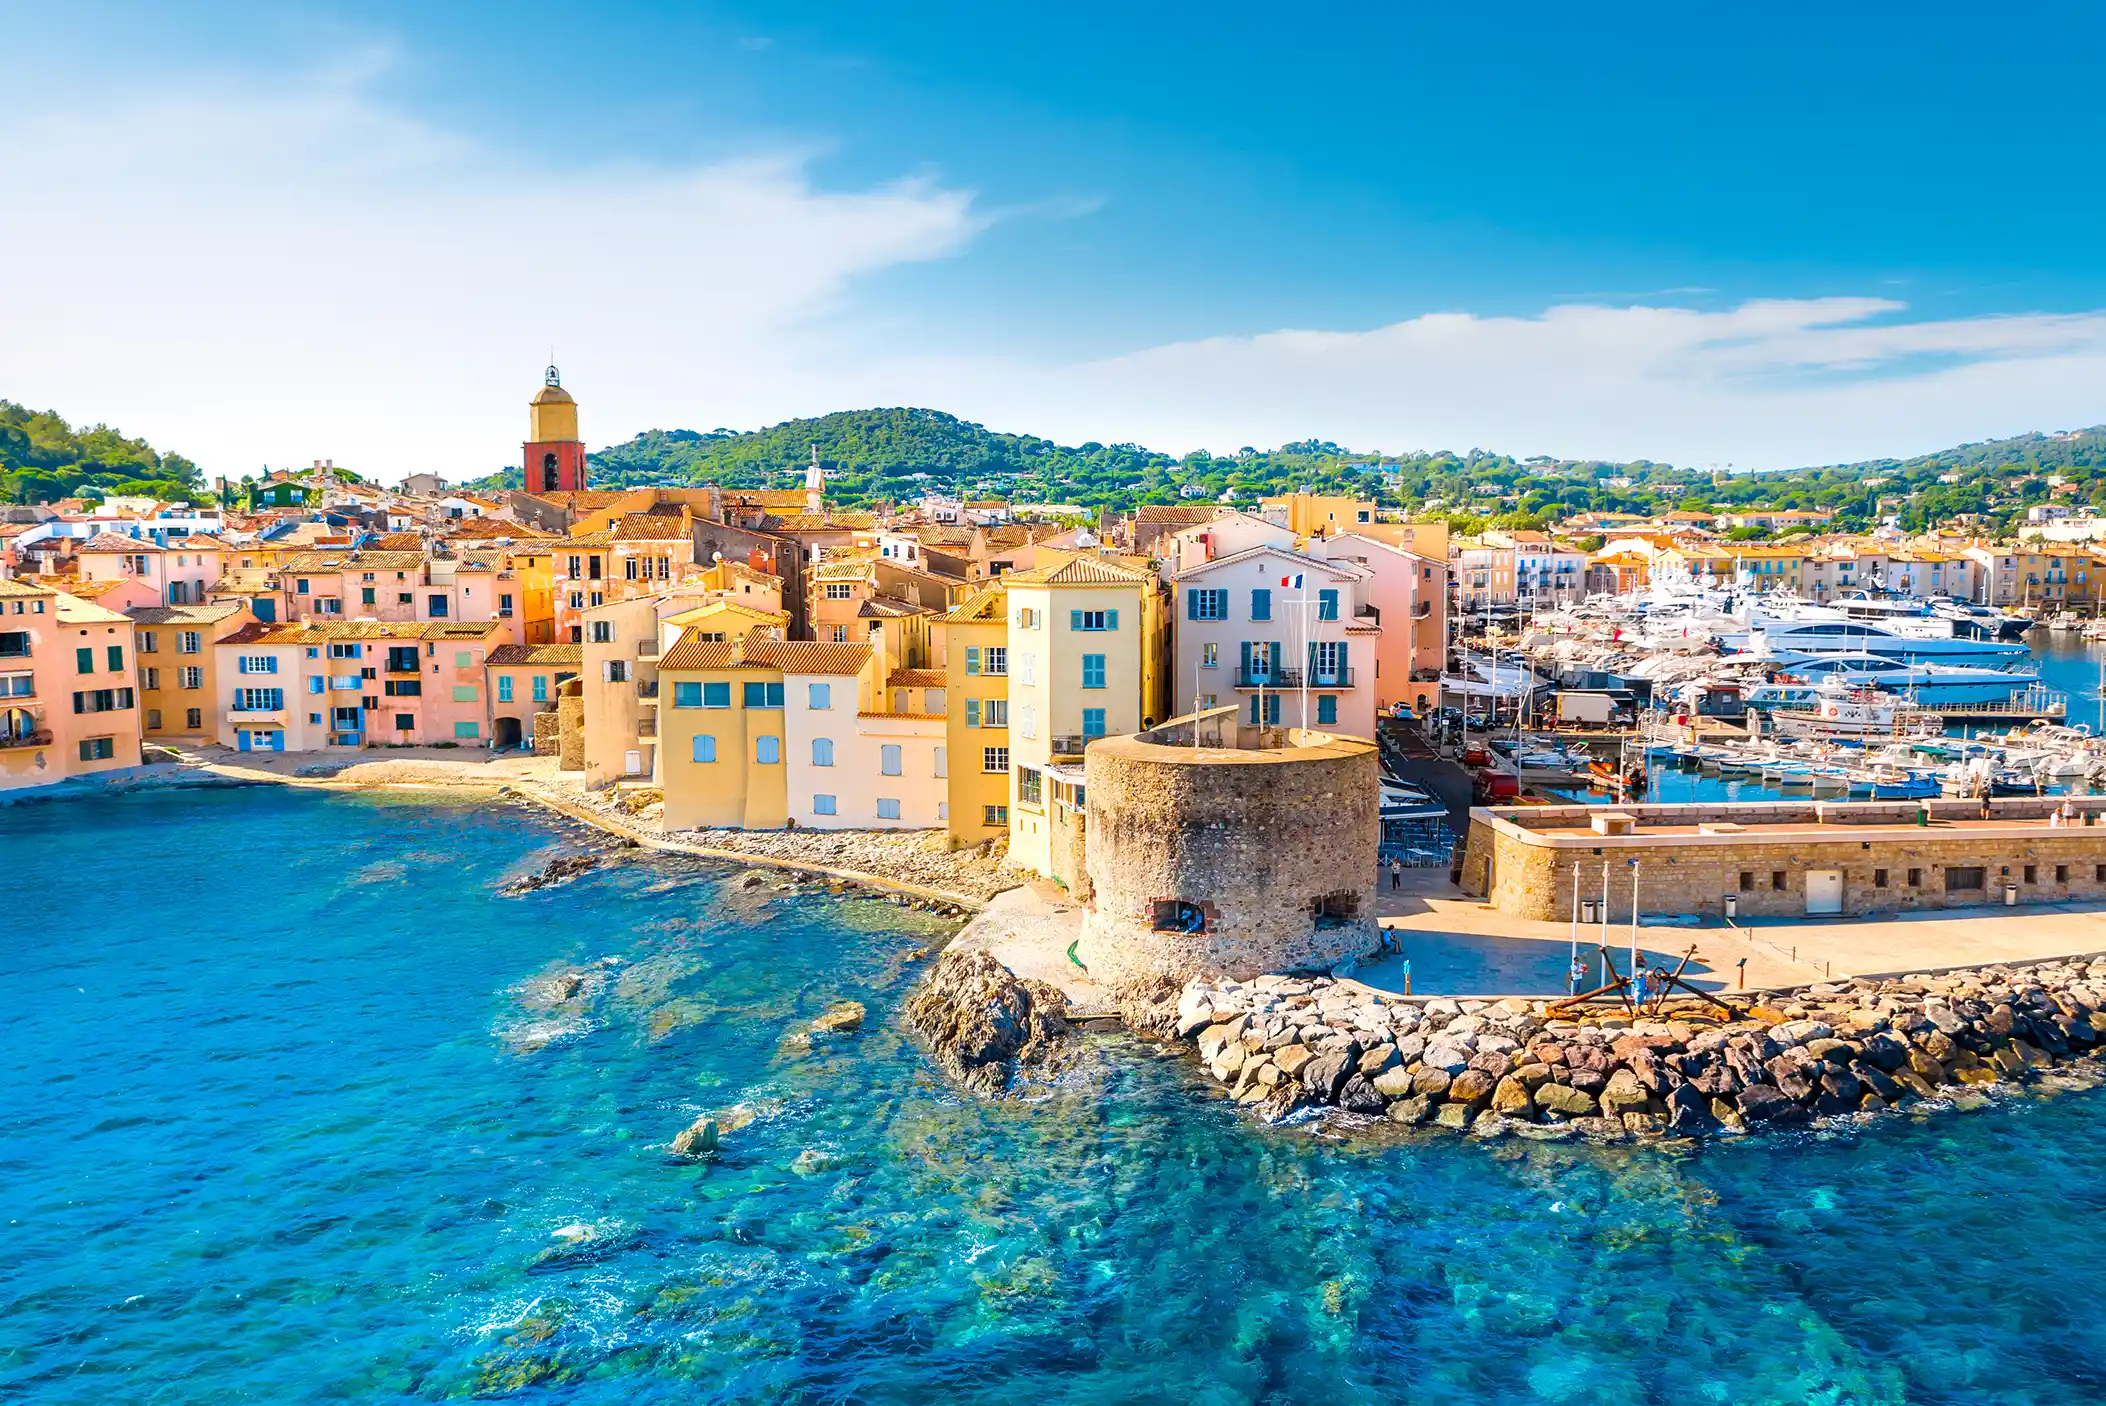
Waterfront view of Saint Tropez

Rivieras

Explore
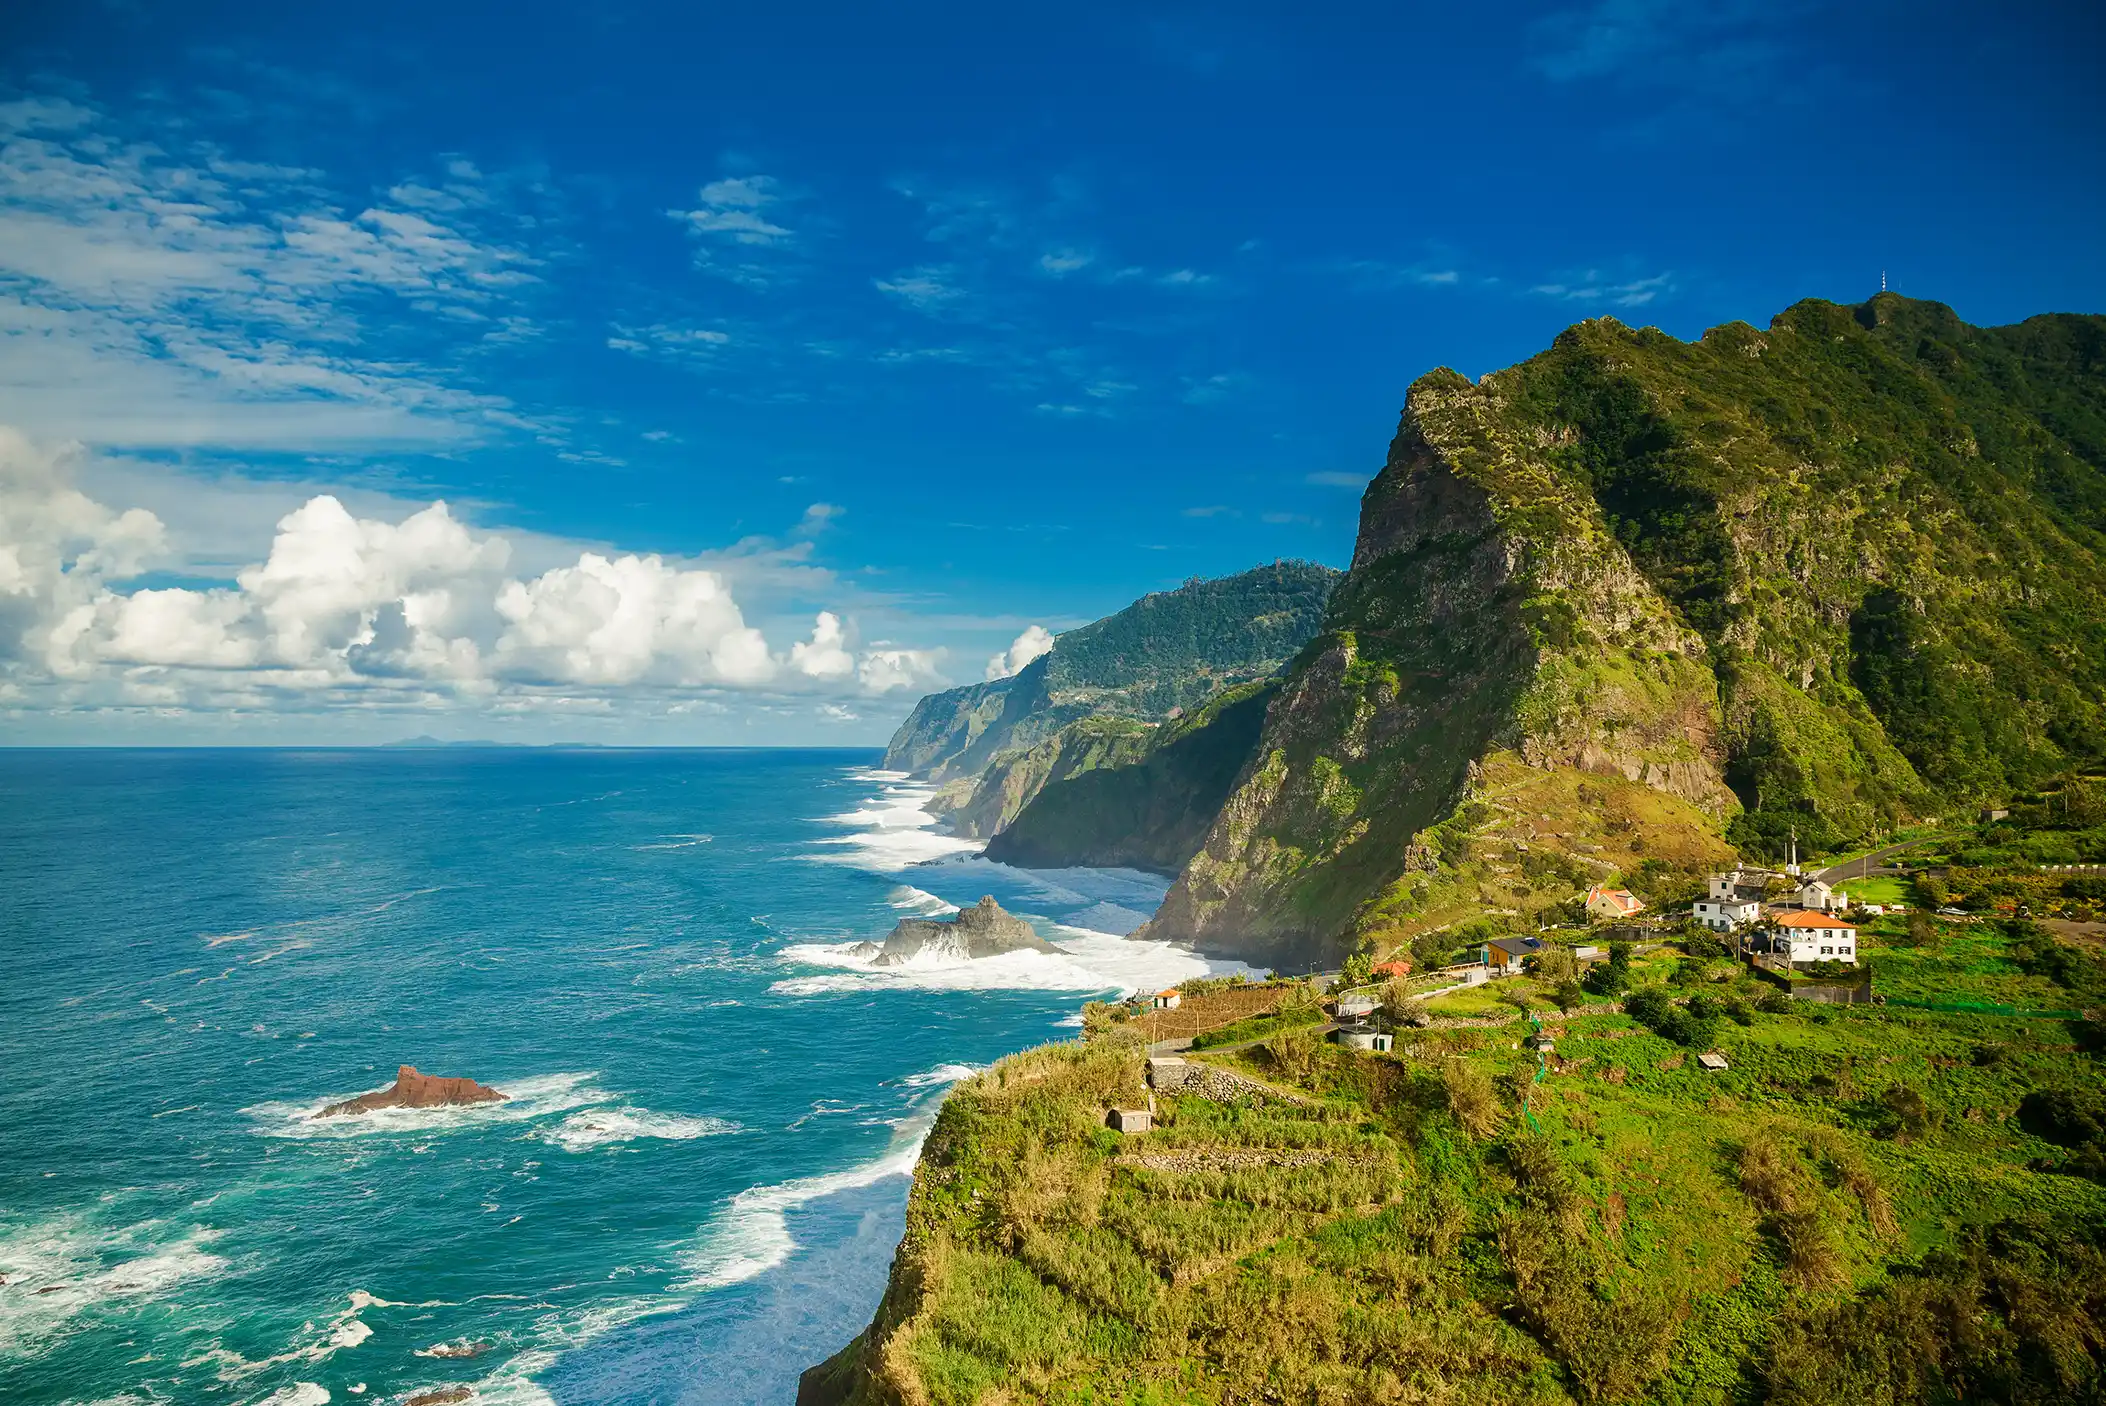
Coast of Madeira

Grand Atlantic

Explore
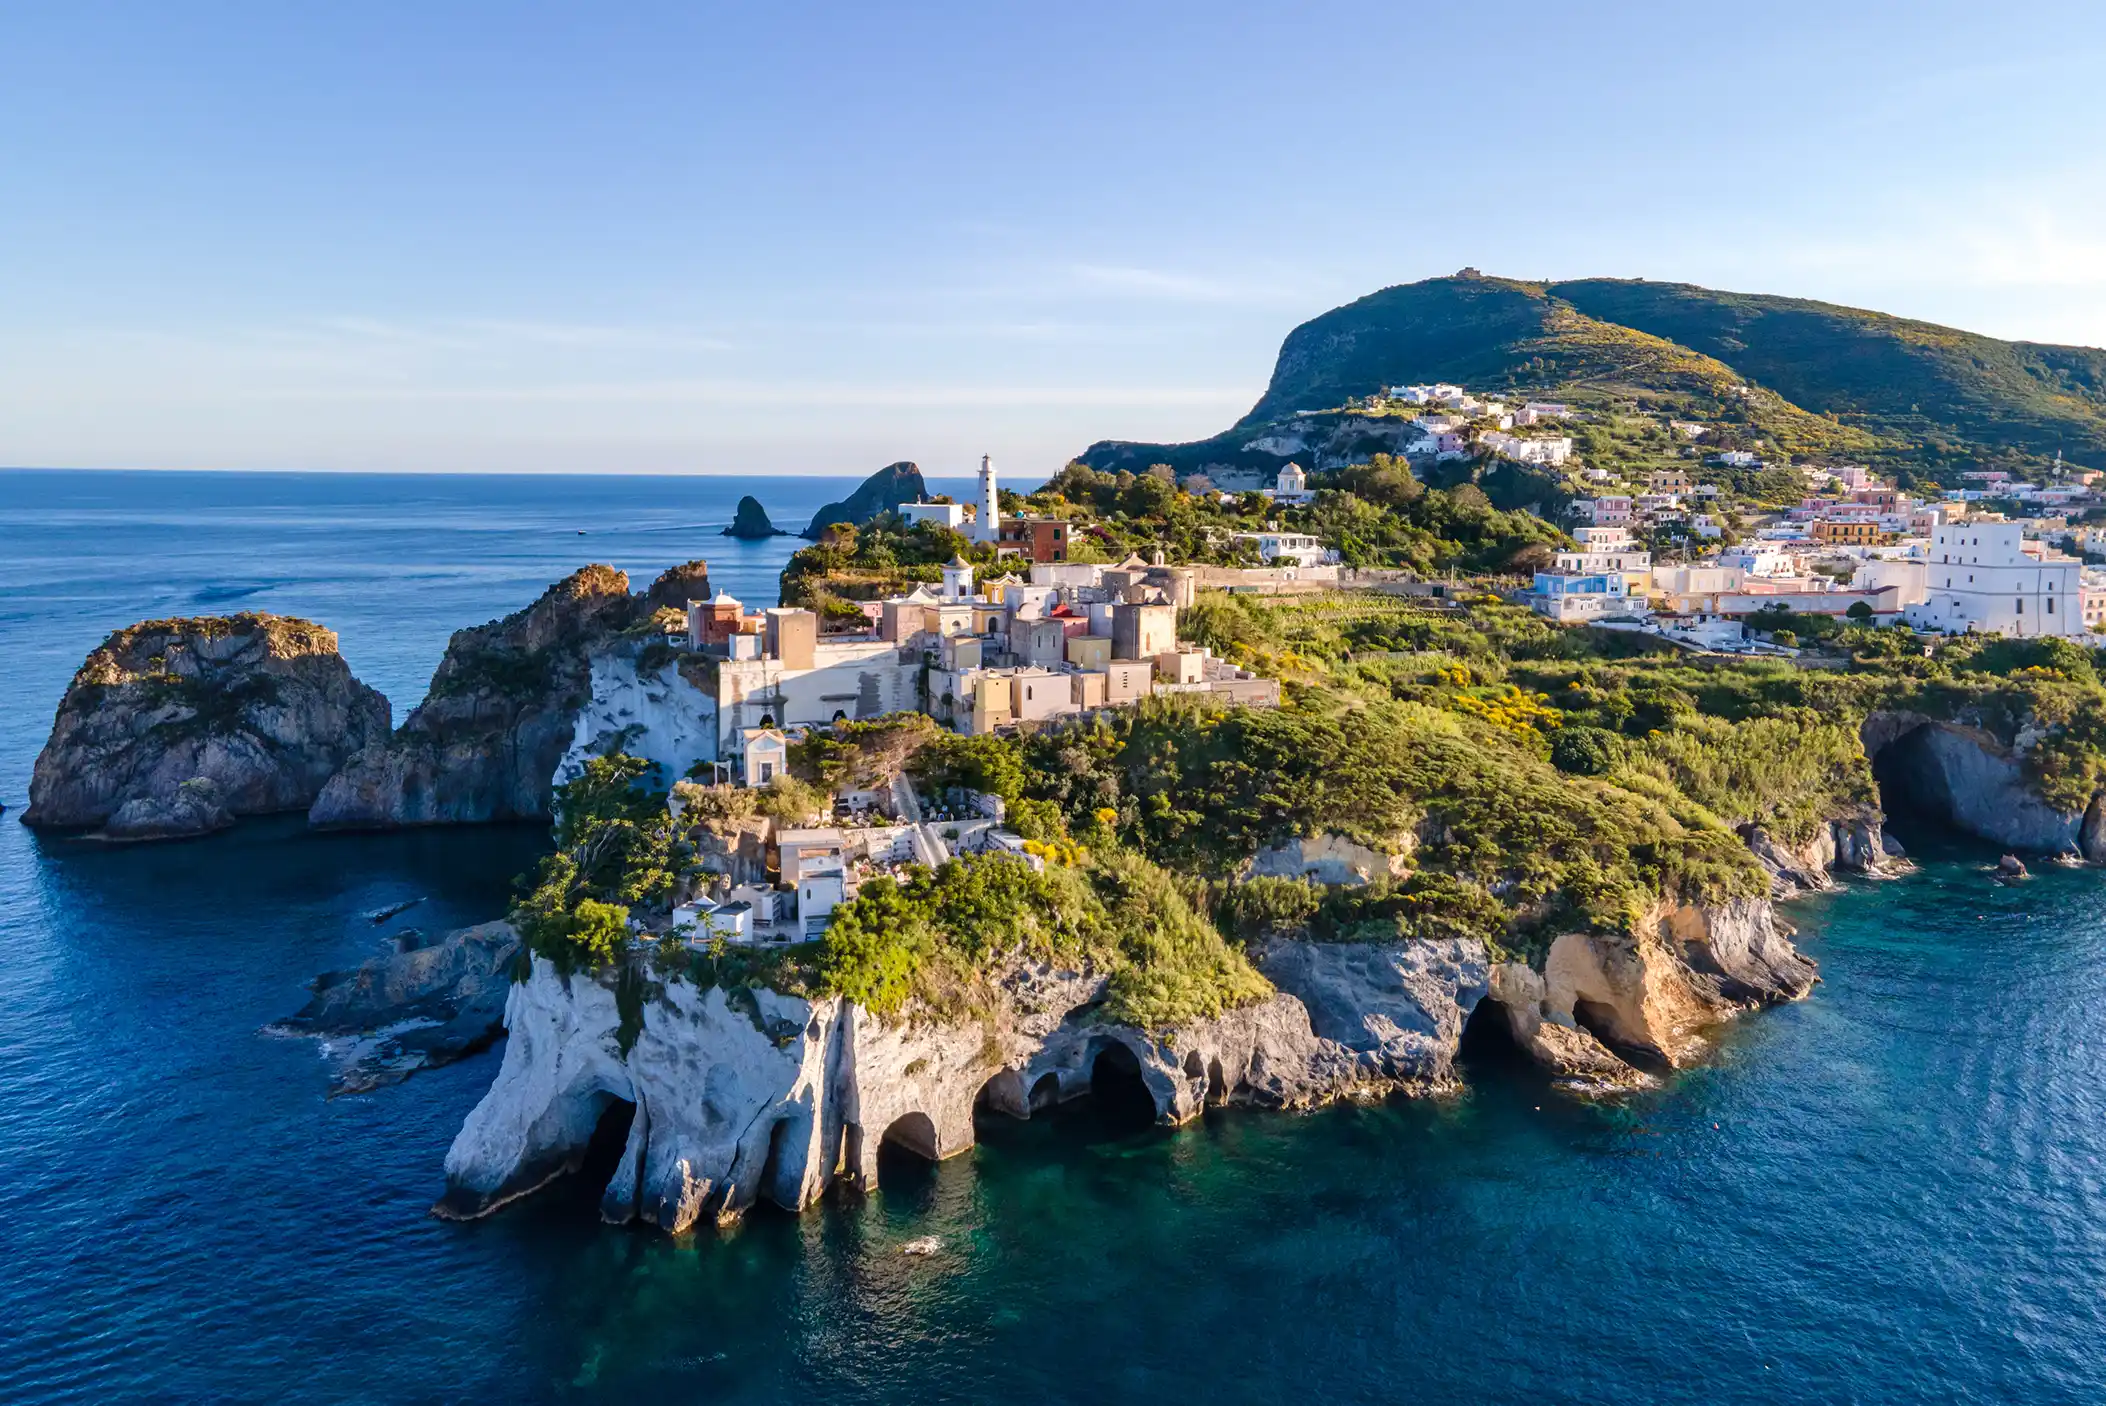
cliff view of Ponza, Isola di Ponza, Italy

Grand Mediterranean

Explore
Next
Previous
Dining
Yacht Experience
image

Savour Voyages of Artistry

Explore More
Wellness
Yacht Experience
image

Turning Wellness Into an Elemental Journey

Explore More
Destination
image

A Secret Pocket of the Caribbean

Explore More
Style & Design
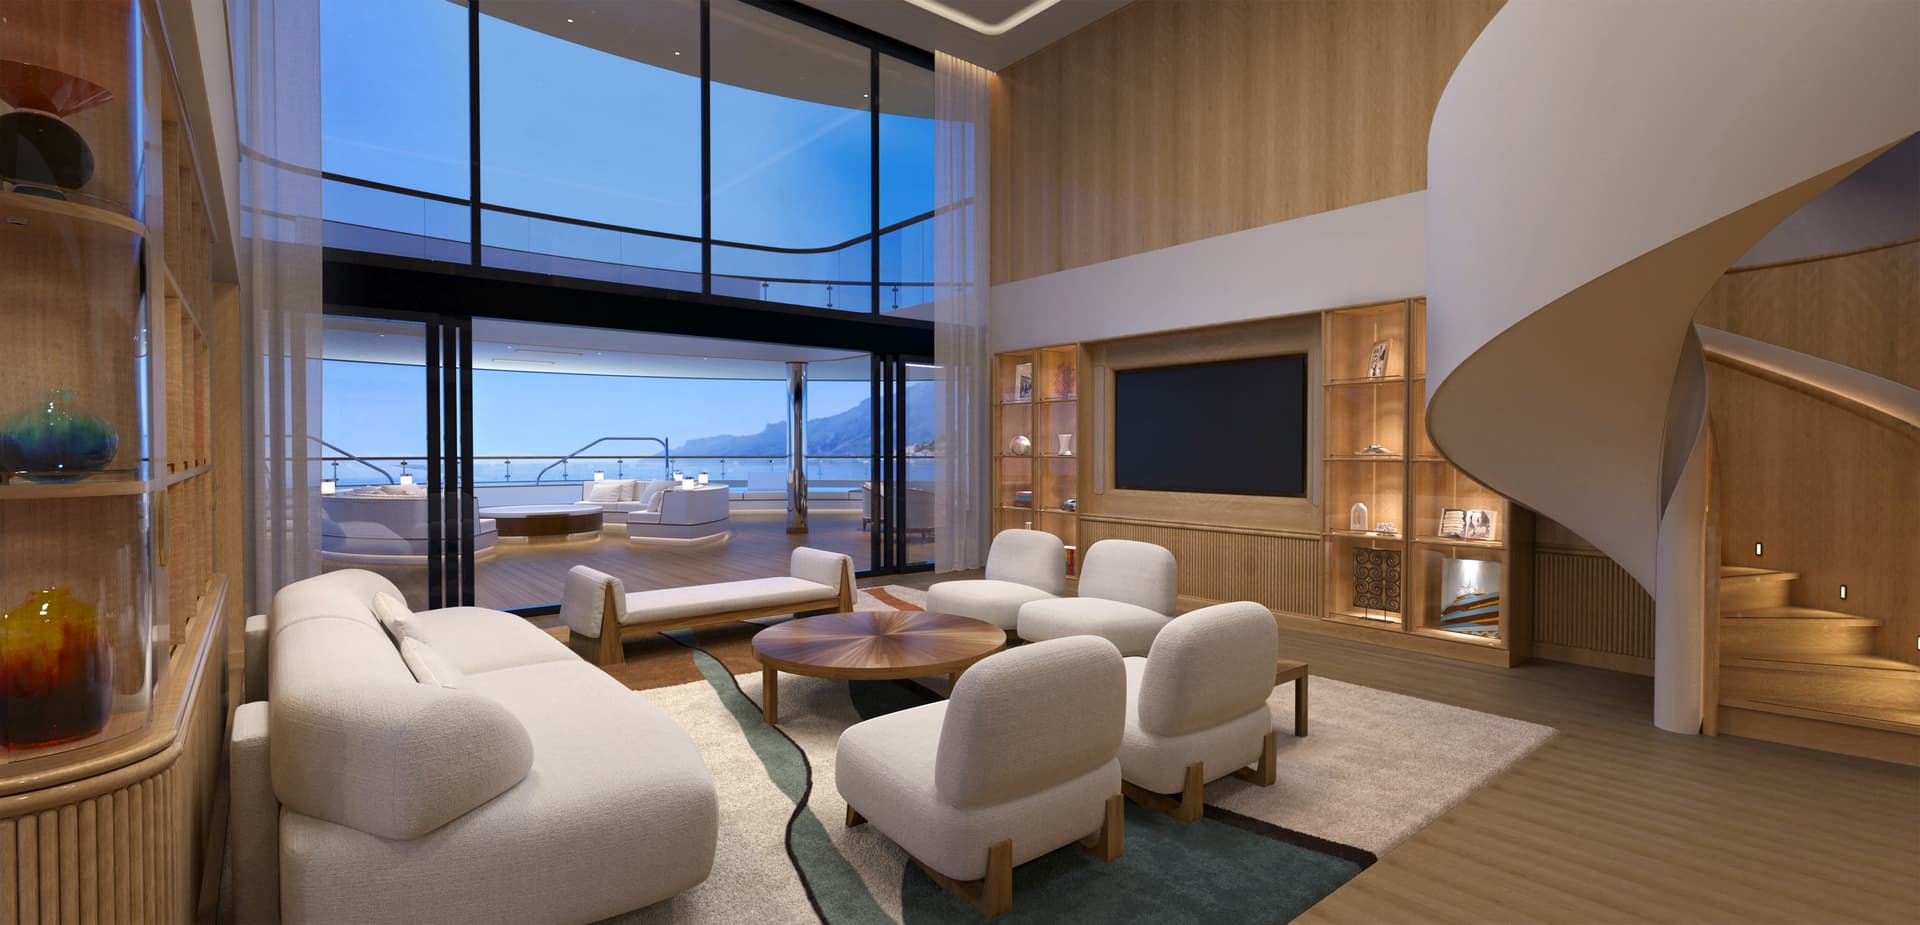
Loft Suite Living Room

The Loft Suite: A Tranquil Haven on Four Seasons Yachts

Explore More
Next
Deck Image
Deck 7Deck 7
Deck Image
Deck legendDeck legend
Deck Image
Deck legendDeck legend
Deck Image
Deck legendDeck legend
Deck Image
Deck legendDeck legend
Deck Image
Deck legendDeck legend
Deck Image
Deck legendDeck legend
Deck Image
Deck legendDeck legend
Previous
1 / 6
Next

Seaview Mid Suite

Suite iconSuite
Bathroom without tub icon1 bathroom
Walk-in Closest iconWalk-in closet
Bed iconKing bed
Room size iconSuite: 473 sq. ft. (44m²)
Occupancy iconTwo adults and one infant
Waitlist Only
Explore
Inquire Now
Superior Seaview Suite - Bedroom
Superior Seaview Suite - Balcony
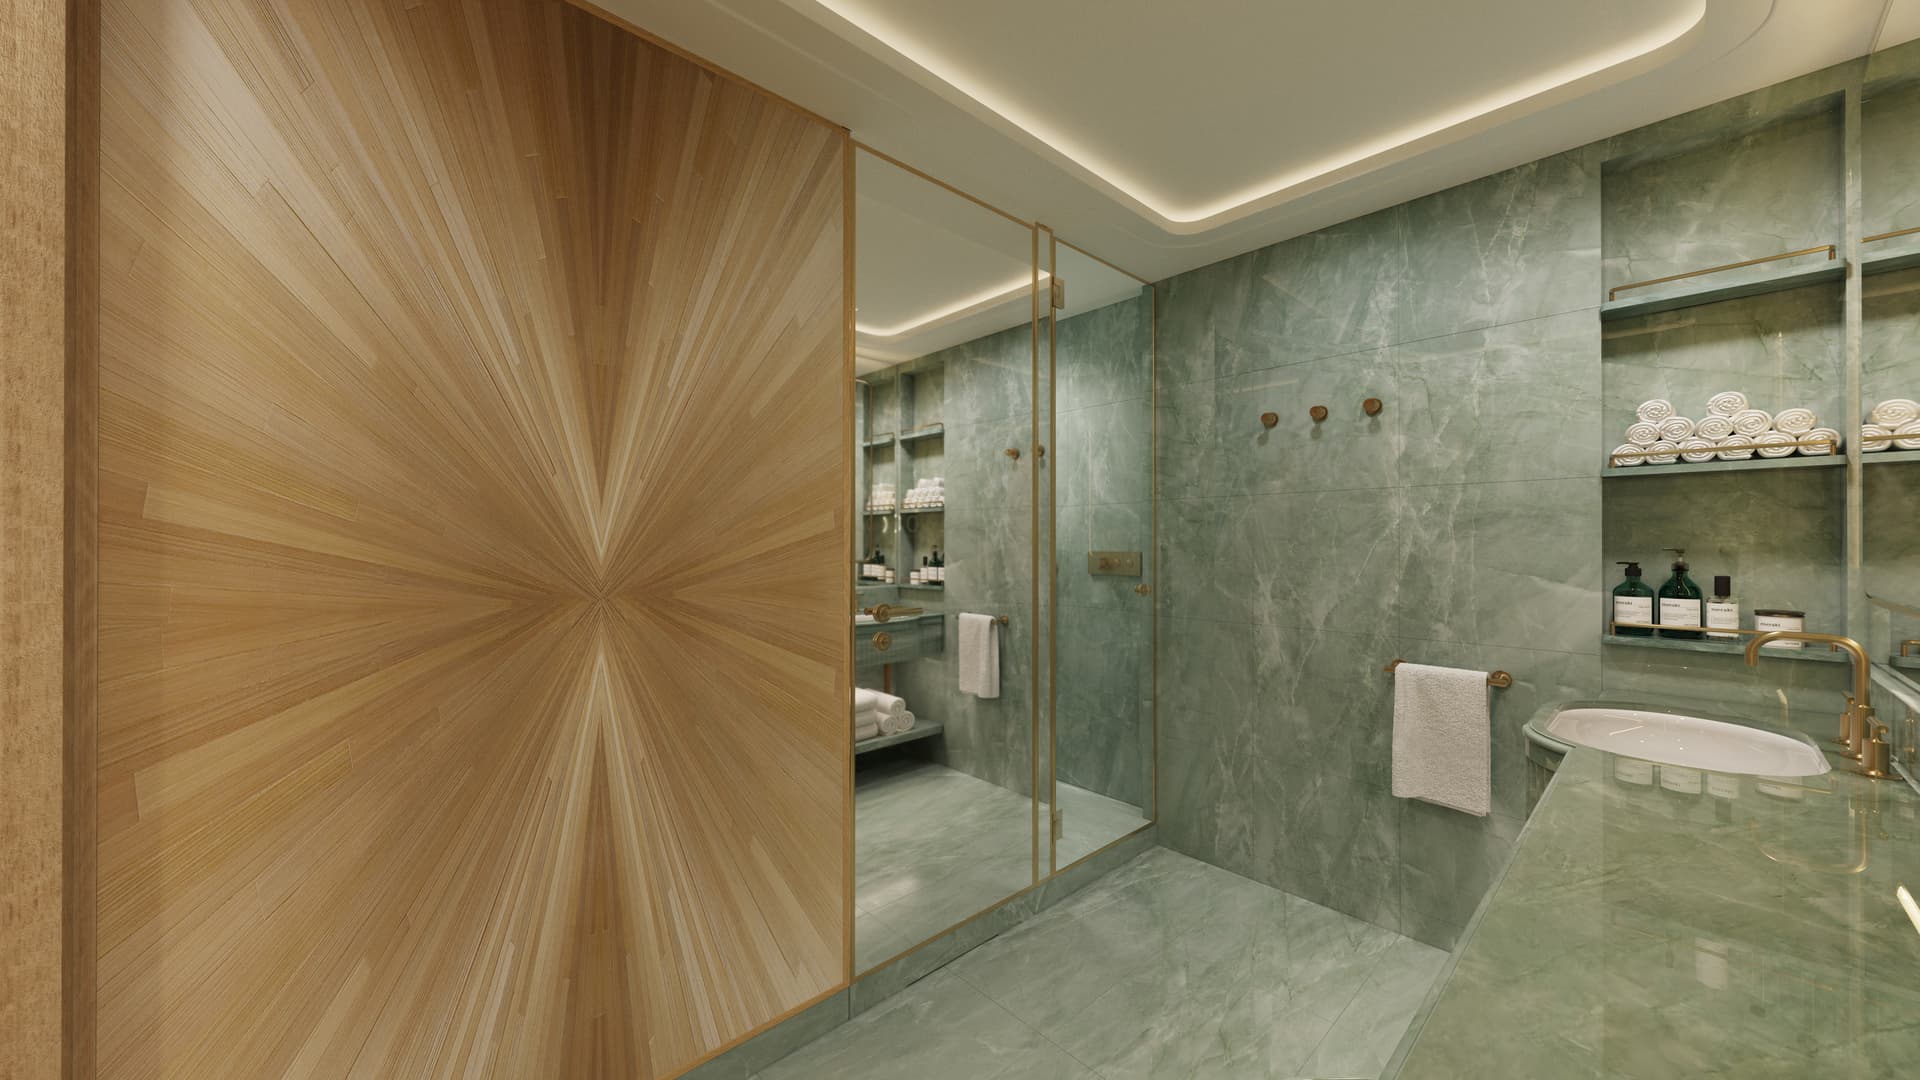
Superior Seaview Suite - Bathroom
Previous
1 / 3
Next

Superior Seaview Suite

Suite iconSuite
Bathroom icon1 bathroom
Dining room iconDining table for two
Walk-in Closest iconWalk-in closet
Alcove iconAlcove sitting area
Bed iconKing bed with ability to split into twin beds
Room size iconSuite: 710 sq. ft. (66m²)
Occupancy iconTwo adults and one infant or child
Waitlist Only
Explore
Inquire Now
Previous
1 / 4
Next

Ocean Suite

Suite icon1-bedroom suite
Bathroom icon1 bathroom
Living space iconIndoor living space
Walk-in Closest iconWalk-in closet
Dining room iconDining table for two
Bed iconOne king bed, one sleeper sofa
Room size iconSuite: 764 sq. ft. (71 m²)
Occupancy iconThree adults or two adults and two children and infant
Waitlist Only
Explore
Inquire Now
Previous
1 / 6
Next

Ocean Suite with Studio

Suite icon1-bedroom suite with studio
Bathroom without tub icon2 bathrooms
Living space iconIndoor living space
Walk-in Closest iconWalk-in closet
Dining room iconDining table for two
Bed iconOne king bed, one sleeper sofa
Room size iconSuite: 764 ft2 (83 m²)
Occupancy iconFive adults, or four adults, and two children
Waitlist Only
Explore
Inquire Now
Previous
1 / 8
Next

Seaview Suite with Studio

Suite iconSuite with studio
Bathroom without tub icon2 bathrooms
Walk-in Closest iconWalk-in closet
Bed iconOne king bed and one twin pullman bunk bed in studio
Room size iconSuite: 473 sq. ft. (44 m²)
Occupancy iconFour adults, or two adults and two children and one infant
Waitlist Only
Explore
Inquire Now
Previous
1 / 6
Next

Seaview Mid Suite

Suite iconSuite
Bathroom without tub icon1 bathroom
Walk-in Closest iconWalk-in closet
Bed iconKing bed
Room size iconSuite: 473 sq. ft. (44m²)
Occupancy iconTwo adults and one infant
Waitlist Only
Explore
Inquire Now
Superior Seaview Suite - Bedroom
Superior Seaview Suite - Balcony
Superior Seaview Suite - Bathroom
Previous
1 / 3
Next

Superior Seaview Suite

Suite iconSuite
Bathroom icon1 bathroom
Dining room iconDining table for two
Walk-in Closest iconWalk-in closet
Alcove iconAlcove sitting area
Bed iconKing bed with ability to split into twin beds
Room size iconSuite: 710 sq. ft. (66m²)
Occupancy iconTwo adults and one infant or child
Waitlist Only
Explore
Inquire Now
Previous
1 / 4
Next

Ocean Suite

Suite icon1-bedroom suite
Bathroom icon1 bathroom
Living space iconIndoor living space
Walk-in Closest iconWalk-in closet
Dining room iconDining table for two
Bed iconOne king bed, one sleeper sofa
Room size iconSuite: 764 sq. ft. (71 m²)
Occupancy iconThree adults or two adults and two children and infant
Waitlist Only
Explore
Inquire Now
Previous
1 / 6
Next

Ocean Suite with Studio

Suite icon1-bedroom suite with studio
Bathroom without tub icon2 bathrooms
Living space iconIndoor living space
Walk-in Closest iconWalk-in closet
Dining room iconDining table for two
Bed iconOne king bed, one sleeper sofa
Room size iconSuite: 764 ft2 (83 m²)
Occupancy iconFive adults, or four adults, and two children
Waitlist Only
Explore
Inquire Now

Signature Suites

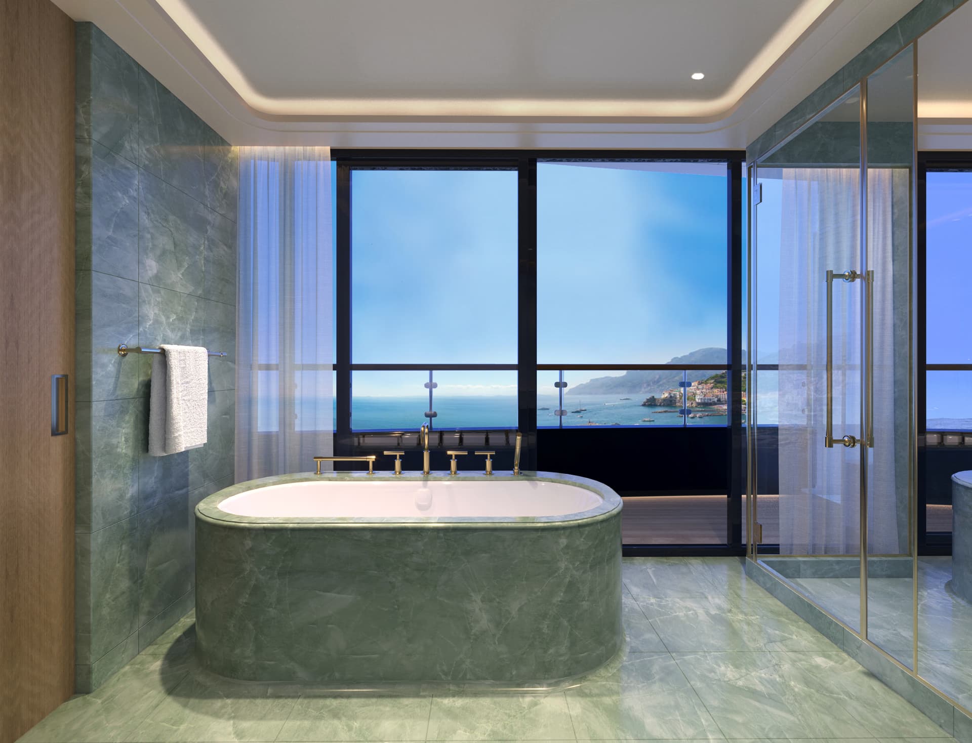
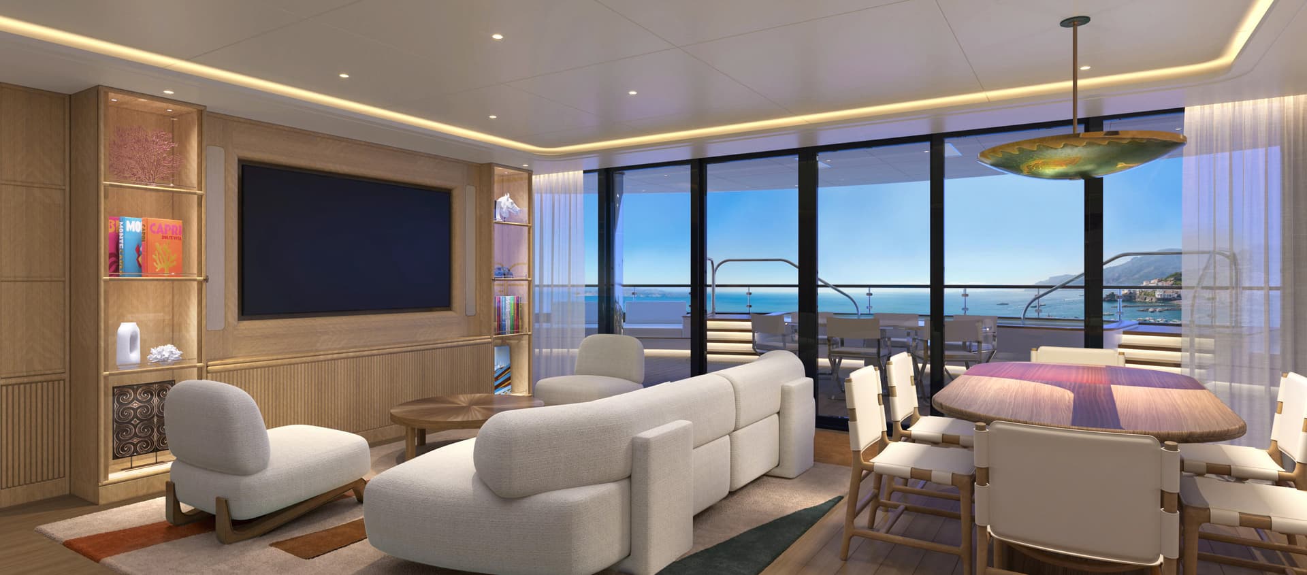
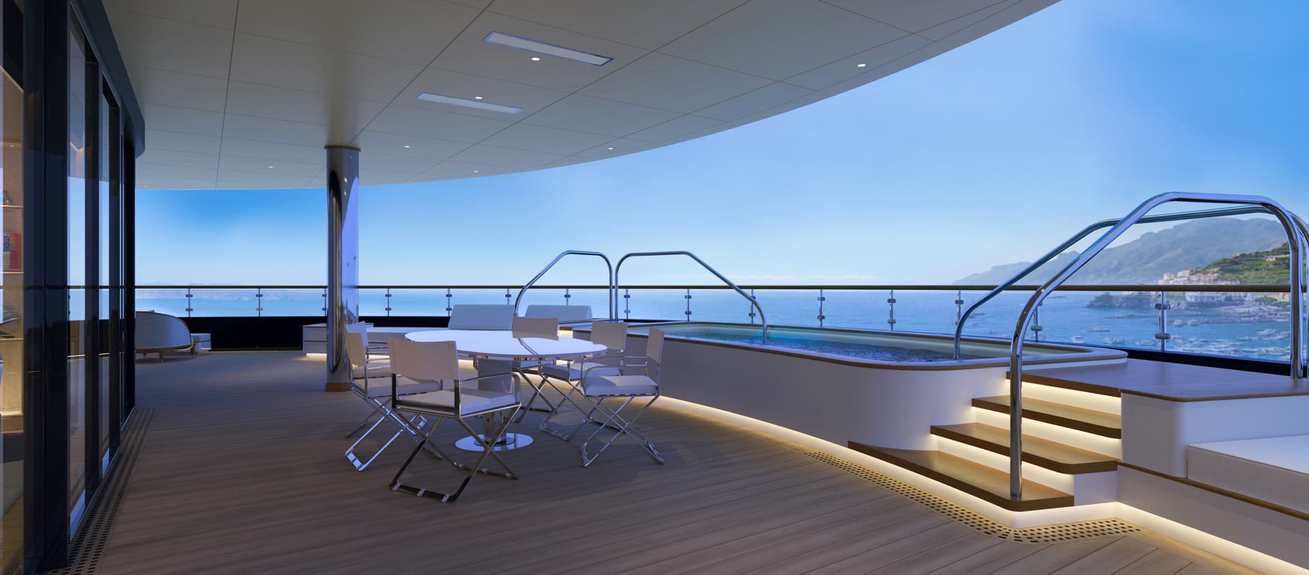
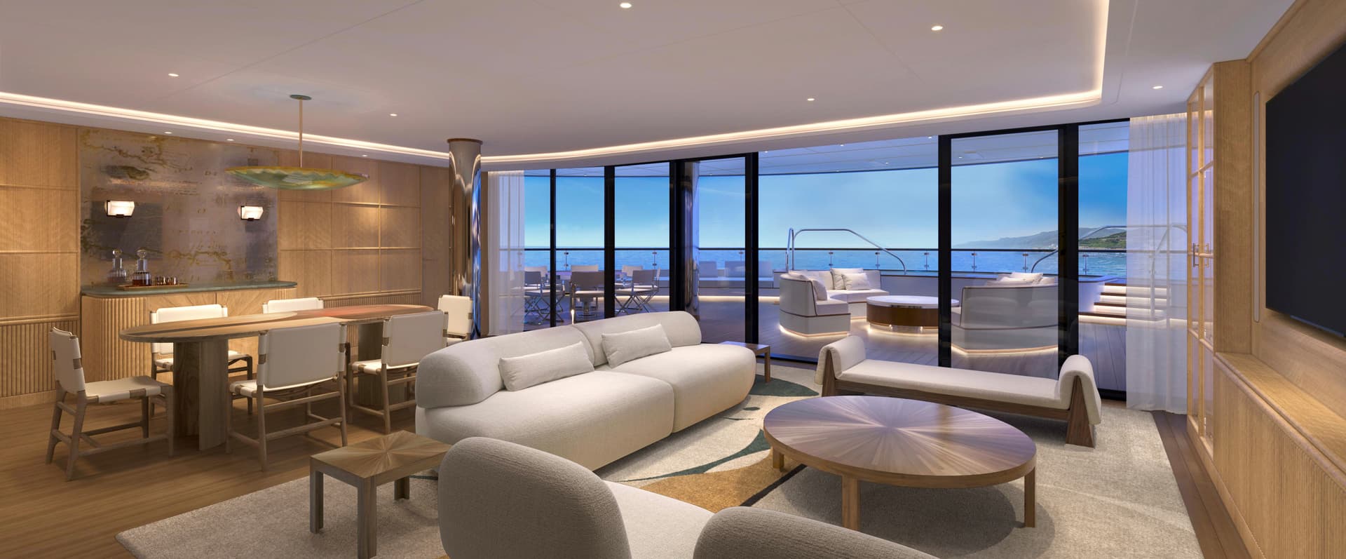
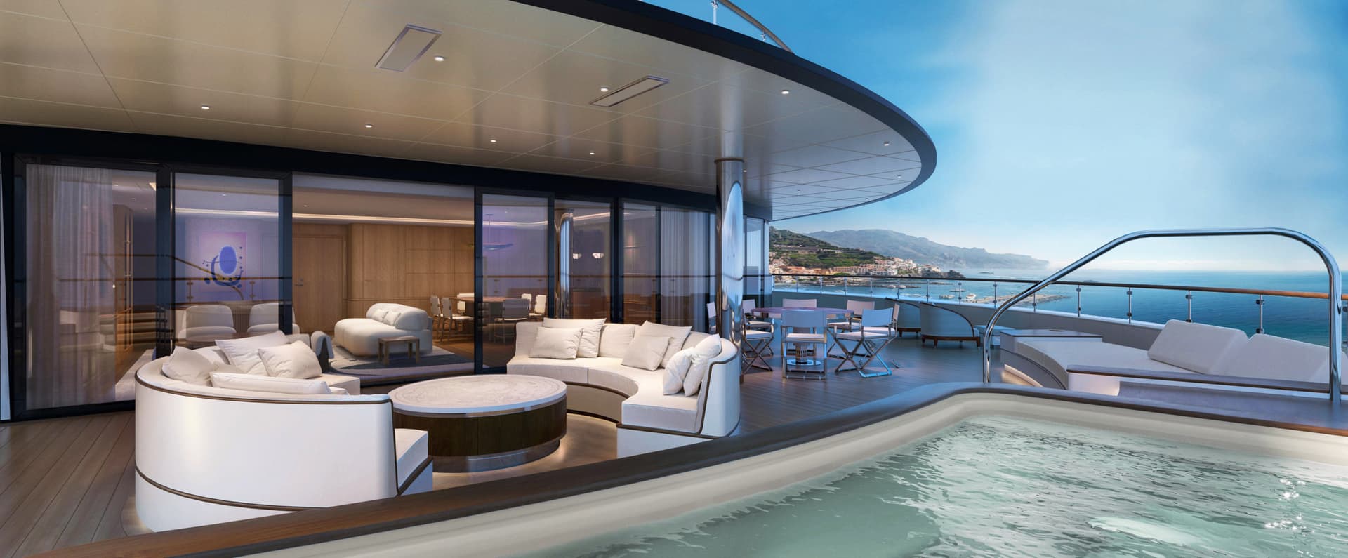
Our Signature Suites redefine luxury vacations, offering the largest and most exclusive suites at sea. Ranging from two to three bedrooms across multiple deck levels, these residential-like suites offer floor-to-ceiling, panoramic ocean views, expansive private terrace decks with splash pools, loungers, and ample room to entertain.

Previous
1 / 4
Next

Saint Barths Suite

Suite icon2 bedroom suite
Bathroom icon3 bathrooms
Pool iconPrivate splash pool
Living space iconIndoor & Outdoor living space
Terrace IconExpansive terrace
Walk-in Closest iconWalk-in closets
Bed iconTwo king beds
Room size iconSuite: 1,582 sq. ft. (147m²)
Occupancy iconFour adults and one infant or child
Waitlist Only
Explore
Inquire Now
Our Story
New Yacht Rendering

The Genesis of Four Seasons Yachts

Explore More
Previous
1 / 4
Next

Milos Suite

Suite icon2 bedroom suite
Bathroom icon3 bathrooms
Pool iconPrivate splash pool
Living space iconIndoor & Outdoor living space
Terrace IconExpansive terrace
Walk-in Closest iconWalk-in closets
Bed iconTwo king beds
Room size iconSuite: 1,636 sq. ft. (152m²)
Occupancy iconFour adults and one infant or child
Waitlist Only
Explore
Inquire Now
Previous
1 / 4
Next

Saint-Tropez Suite

Suite icon2 bedroom suite
Bathroom icon3 bathrooms
Pool iconPrivate splash pool
Living space iconIndoor & Outdoor living space
Terrace IconExpansive terrace
Walk-in Closest iconWalk-in closets
Bed iconTwo king beds
Room size iconSuite: 1,743 sq. ft. (162m²)
Occupancy iconFour adults and one infant or child
Waitlist Only
Explore
Inquire Now
Previous
1 / 4
Next

Málaga Suite

Suite icon3-bedroom suite
Bathroom icon4 bathrooms
Pool iconPrivate splash pool
Living space iconIndoor & Outdoor living space
Terrace IconExpansive terrace
Walk-in Closest iconWalk-in closets
Bed iconTwo king beds, two twin beds
Room size iconSuite: 2,055 sq. ft. (191m²)
Occupancy iconSix adults and one infant or child
Waitlist Only
Explore
Inquire Now
Previous
1 / 4
Next

Portofino Suite

Suite icon3-bedroom suite
Bathroom icon4 bathrooms
Pool iconPrivate splash pool
Living space iconIndoor & Outdoor living space
Terrace IconExpansive terrace
Walk-in Closest iconWalk-in closets
Bed iconTwo king beds, one twin bed
Room size iconSuite: 2,142 sq. ft. (199m²)
Occupancy iconSix adults and one infant or child
Waitlist Only
Explore
Inquire Now
Previous
1 / 8
Next

Loft Suite

Suite icon3-master bedroom suite
Bathroom icon4 bathrooms
Pool iconPrivate splash pool
Living space iconIndoor & Outdoor living space
Sauna Steam Room iconSauna and steam room
Bed iconThree king beds
Room size iconSuite: 3,562 sq. ft. (331m²)
Occupancy iconSix adults and one infant or child
Waitlist Only
Explore
Inquire Now